
Views
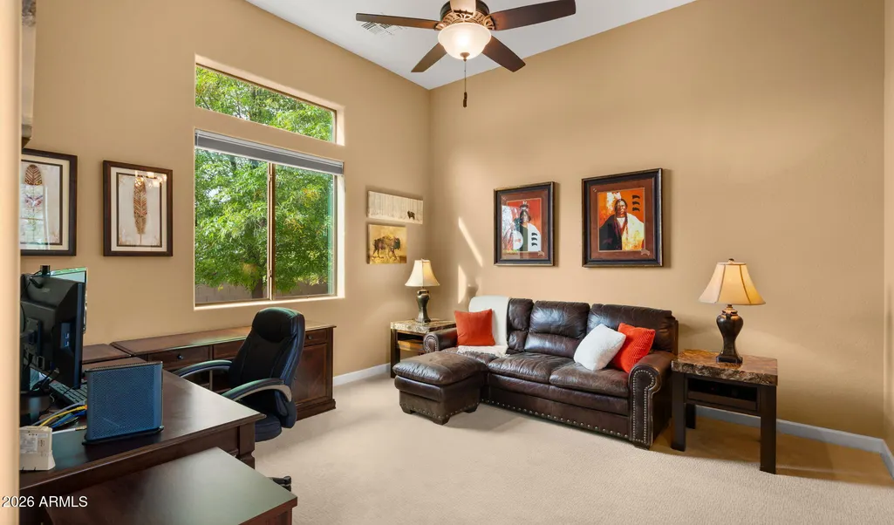
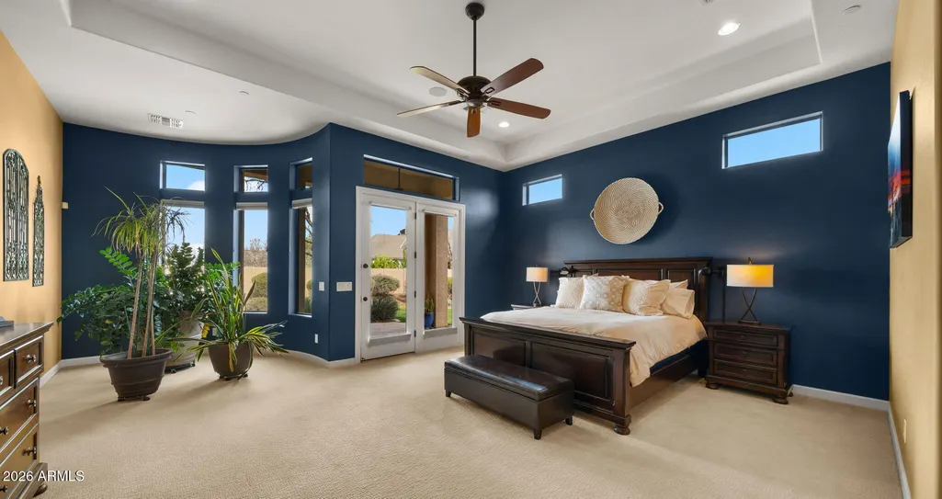
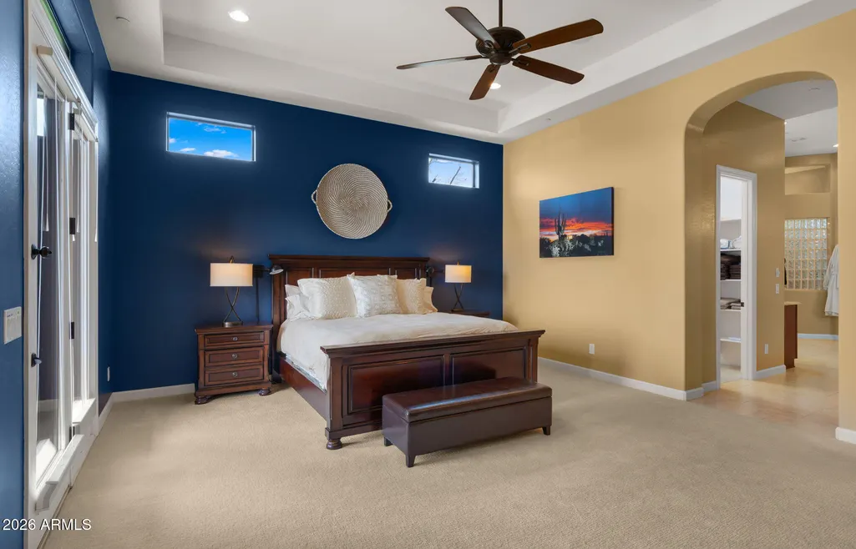
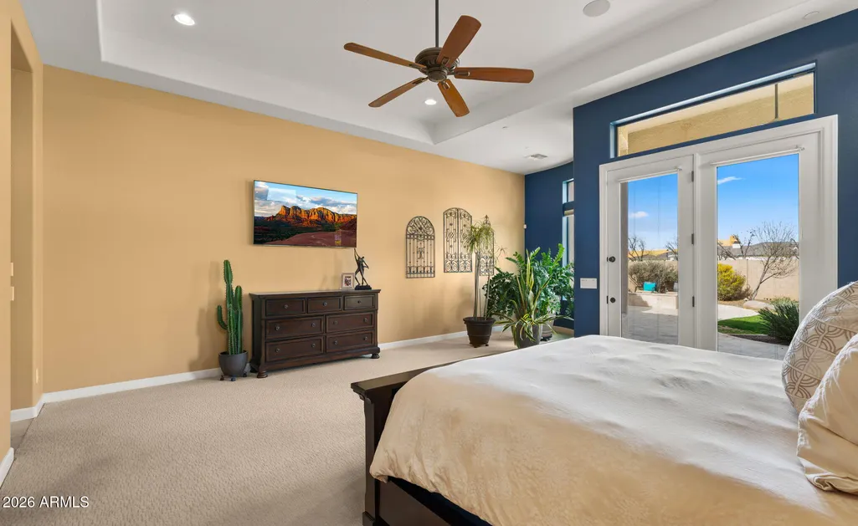
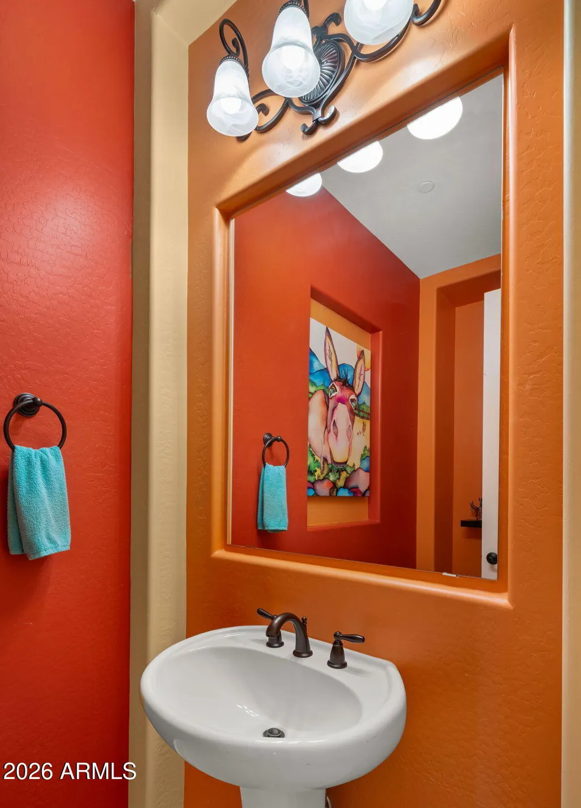
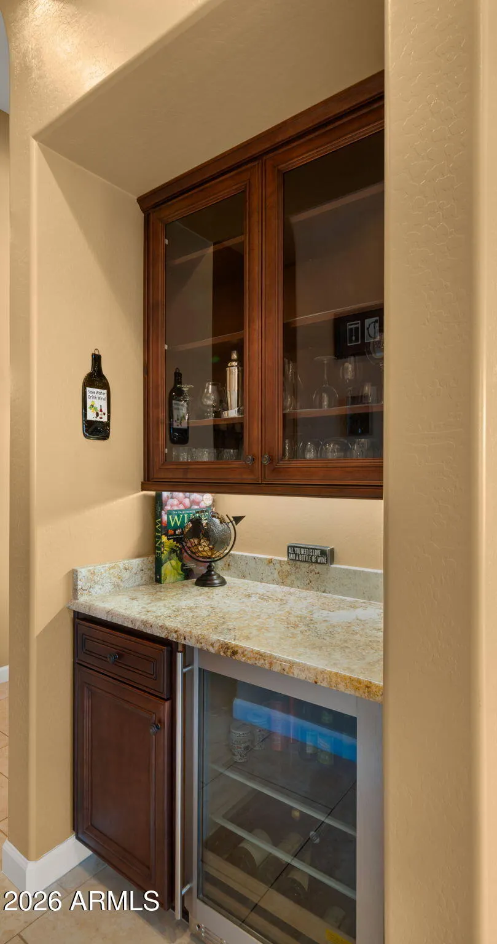
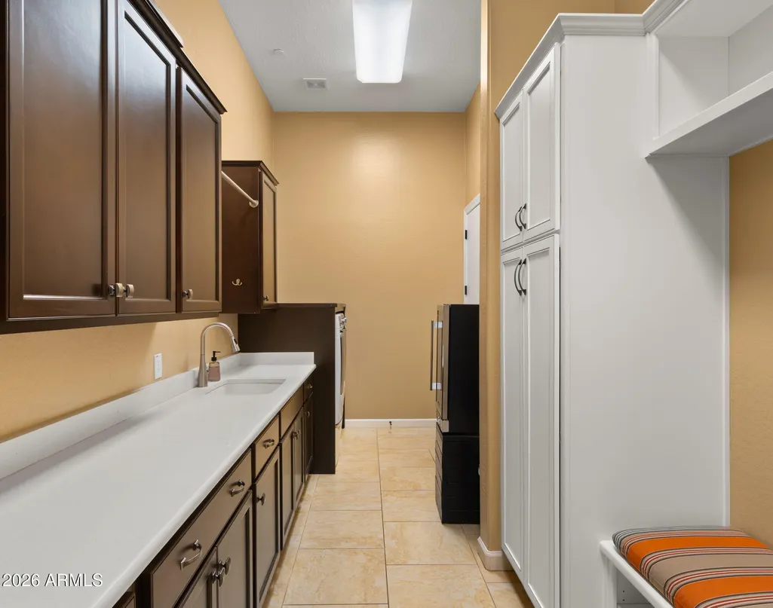
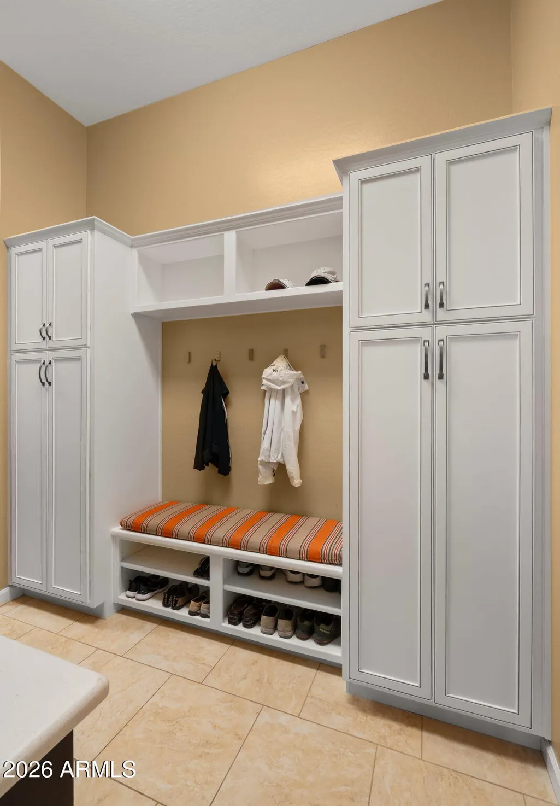
Address
20320 E Sunset Court, Queen Creek, AZ
Price
$ 1,895,000
Property Attributes
- MLS#6985566
- TypeSingle Family
- Listing Status Active
- CountyMARICOPA
- CityQueen Creek
- AreaTHE PECANS
- NeighborhoodPECANS PHASE 4
- Zip85142
- StyleRanch
- Year Built2014
- Taxes$ 7821
- Price$ 1,895,000
- Bedrooms4
- Full Bathrooms4
- Half Bathrooms1
- Sqr Footage5318
- Lot Size0.69 Acres
Data Source:
Arizona Regional MLS (ARMLSN)
Property Description
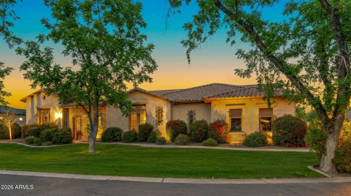
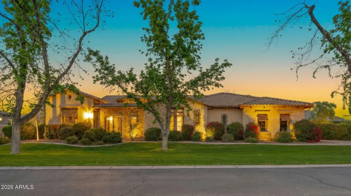
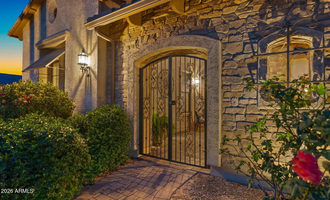
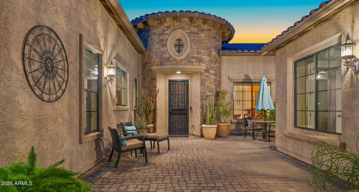
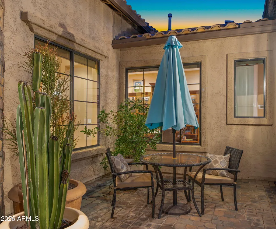
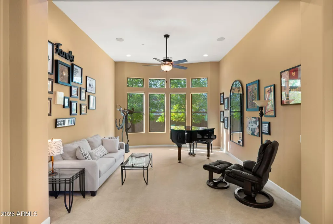
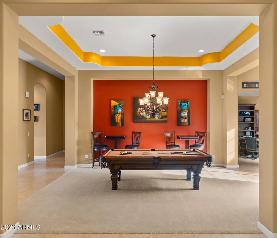
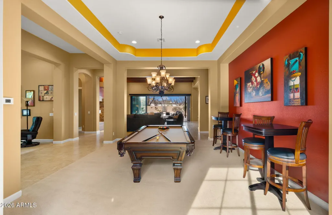
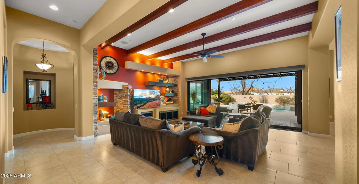
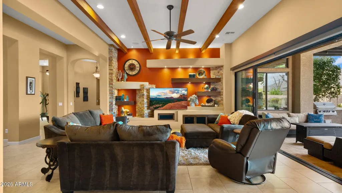
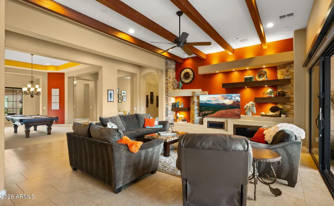
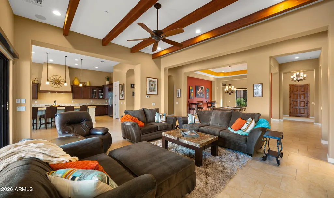
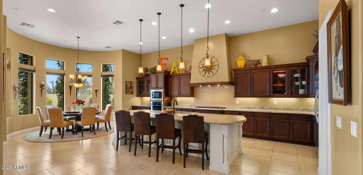
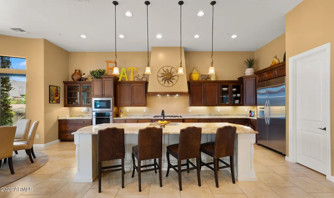
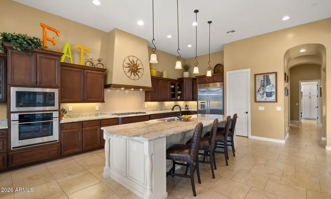
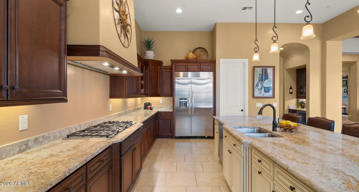
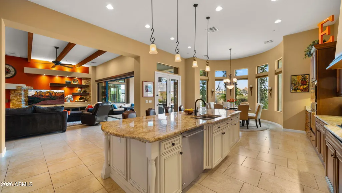
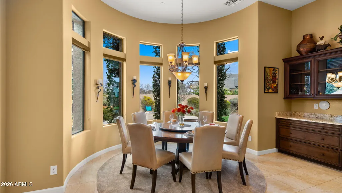
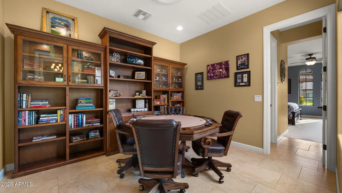
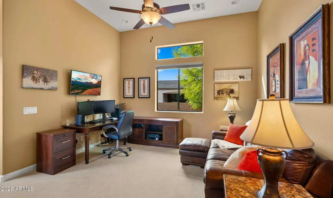
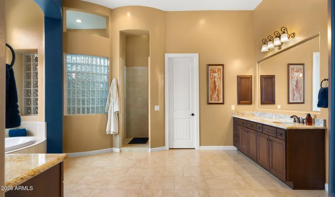
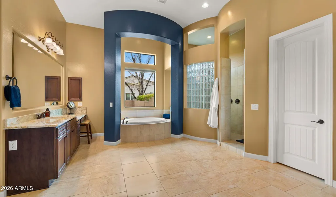
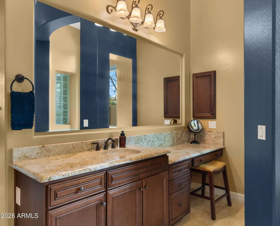
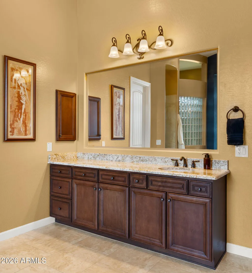
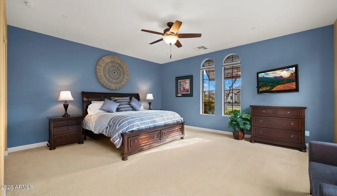
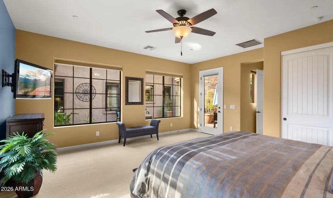
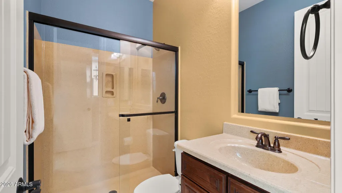
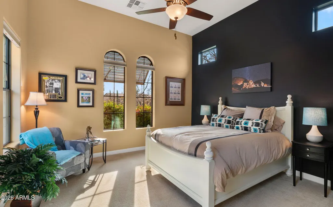
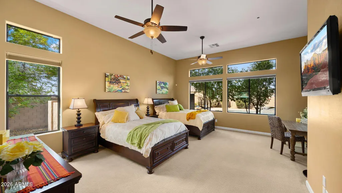
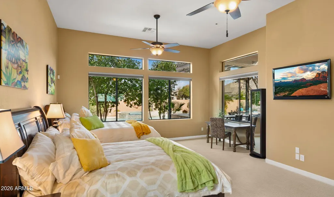
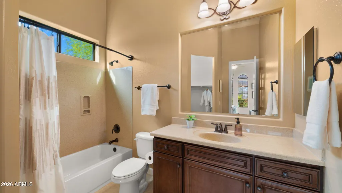
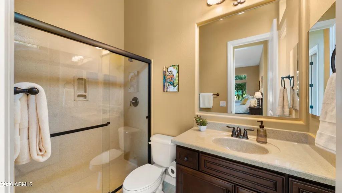
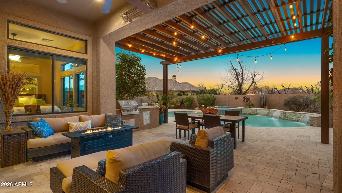
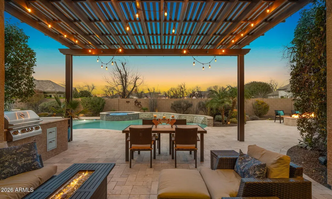
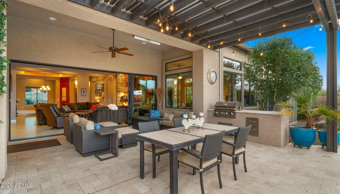
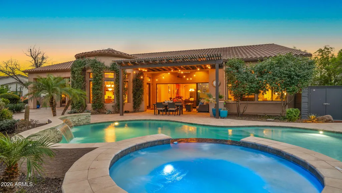
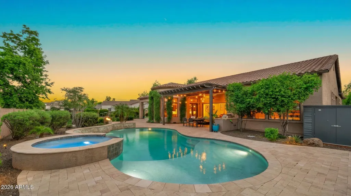
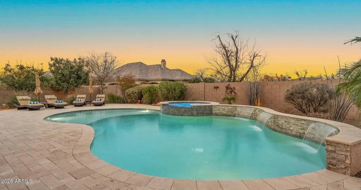
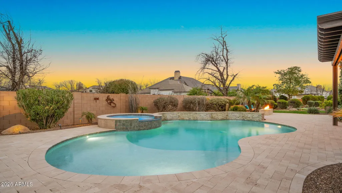
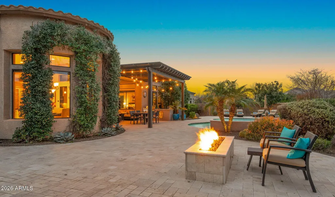
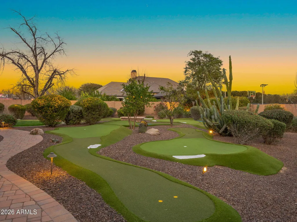
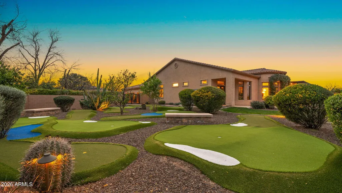
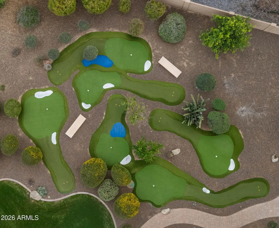
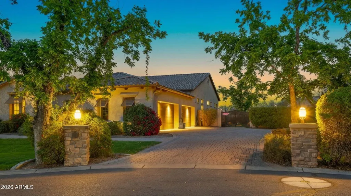
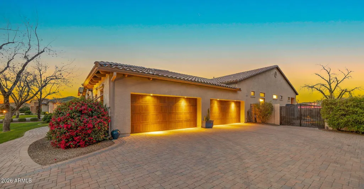
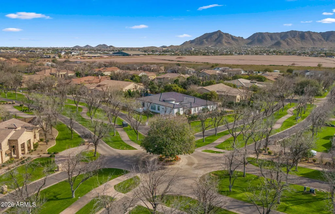
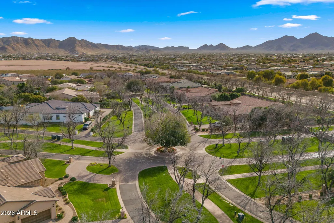
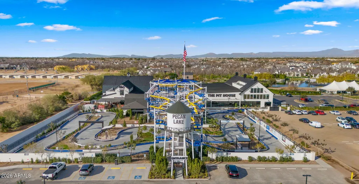
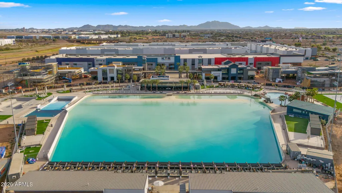
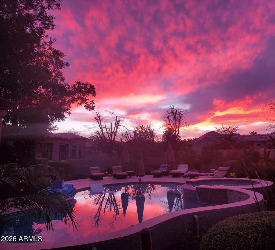
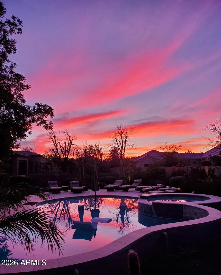
Experience the pinnacle of peaceful elegance in the exclusive, gated Pecans neighborhood. This stunning single story semi-custom estate is nestled within a storybook setting defined by lush tree-lined streets and scenic walking paths. Inside, the home offers 4 bed, 4.5 baths plus two dens that can be used as a private library or a sophisticated office, eat in kitchen and formal dining. The true showstopper is a backyard oasis that is second to none. Designed for both relaxation and play, the resort style grounds feature a large pool, a rejuvenating spa, and a private 6-hole PuttTek par-3 course nestled under a canopy of mature shade trees. Whether you're hosting a garden party or enjoying a quiet morning on the green, this outdoor retreat offers privacy and beauty. Located within the footprint of top-rated schools, this home perfectly balances refined estate living with a warm, community feel. From the architectural grandeur of the 12-foot ceilings to the meticulously landscaped grounds, every detail of this property reflects a commitment to quality and style. Welcome home to your private sanctuary close to shopping, restaurants and entertainment.
| Elementary School | Middle School | High School |
|---|---|---|
| Queen Creek Elementary School | Newell Barney College Preparatory School Middle School | Queen Creek High School |
| Price History | |
|---|---|
| 2/17/2026 | Listed $2,200,000 |
| 3/23/2026 | 5$2,100,000 |
| 5/7/2026 | 5$1,995,000 |
| 7/7/2026 | 6$1,895,000 |
General Features
| Sewer | Septic in & Cnctd,Septic Tank |
|---|---|
| Heating | Heat Pump,Electric |
| Cooling | Heat Pump,Ceiling Fan(s),Programmable Thmstat |
| Utilities | Natural Gas Connected,Natural Gas Available,SRP |
| Possession | Close Of Escrow |
| Roof | Tile |
| HOA Fee | 428.4 |
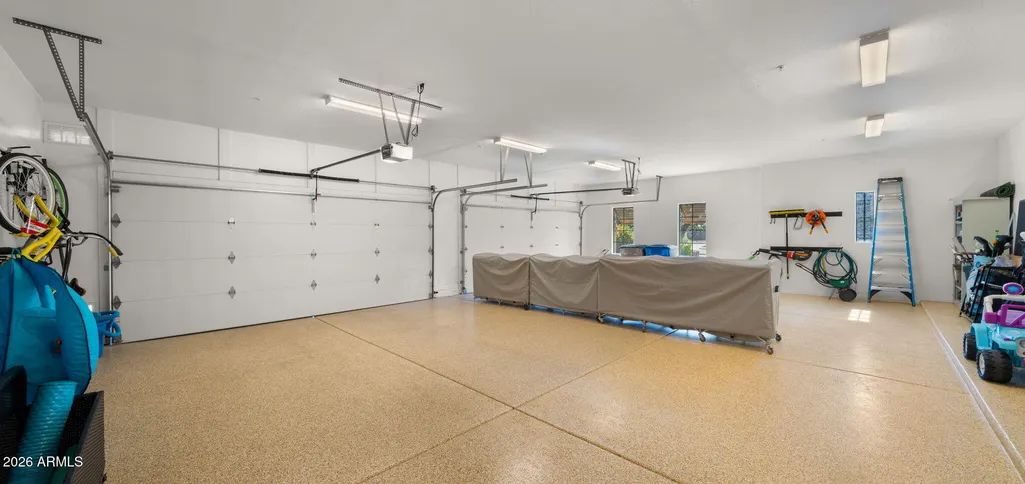
| Garage Spaces | 4.0 |
| Association Fee Includes | Maintenance Grounds,Street Maint |
| Architectural Style | Ranch |
| Pool Features | Outdoor,Heated |
| Security Features | Fire Sprinkler System,Security System Owned |
| Construction Materials | Stone,Synthetic Stucco,Wood Frame,Painted |
| Year Built | 2014 |
| View | Mountain(s) |
| Township | 2S |
| Property Subtype | Single Family Residence |
| Tax Year | 2025 |
| Ownership | Fee Simple |
| Community Features | Gated,Near Bus Stop,Playground,Biking/Walking Path |
| Assoc Fee Paid Per | Monthly |
| County | Maricopa |
| New Construction | No |
| Property Type | Residential |
| HOA | Yes |
| Attached Garage | No |
| Subdivision Name | PECANS PHASE 4 |
| Green Water Conservation | Recirculation Pump |
| Special Listing Conditions | N/A |
| Status | Active |
| Directions | South on Hawes Road,Turn Left onto E Sunset Court,go through the gate & go straight to the end of Sunset Court |
| High School | Queen Creek High School |
| City | Queen Creek |
| Disclosures | Agency Discl Req,Seller Discl Avail |
| Association Name | The Pecans |
| High School District | Queen Creek Unified District |
| Open Parking Spaces | 0.0 |
| Lot Size Units | Square Feet |
| Lot Size Square Feet | 30143.0 |
| Carport Spaces | 0.0 |
| Carport Y/N | No |
| Spa Features | Heated,Private |
| Elementary School | Queen Creek Elementary School |
| Property Attached Y/N | No |
| Land Lease Y/N | No |
| Tax Annual Amount | 7821.0 |
| Home Warranty Y/N | No |
| Current Financing | Conventional,Non Assumable |
| Middle/Junior High School | Newell Barney College Preparatory School |
| Lease Renewal Y/N | No |
| Lease Considered Y/N | No |
| Rent Control Y/N | No |
| Virtual Tour | https://www.zillow.com/view-imx/414beb3b-aaf5-485f-bf4d-1d8bcf7c20d0?wl=true&setAttribution=mls&initialViewType=pano |
| Builder Name | BLANDFORD HOMES |
| Standard Status | Active |
| Occupancy Type | Owner |
| Elementary School District | Queen Creek Unified District |
| Tax Lot | 187 |
| MobileHomeRemainsYN | No |
| New Financing: Conventional | True |
| Senior Community | No |
| Ttl Monthly Fee Equiv | 428.4 |
| New Financing Cash | True |
| New Financing: VA | True |
Interior Features
| Interior Amenities | Walk-in Pantry,Non-laminate Counter,High Speed Internet,Granite Counters,Double Vanity,Eat-in Kitchen,Breakfast Bar,9+ Flat Ceilings,No Interior Steps,Kitchen Island,Pantry,Full Bth Master Bdrm,Separ |
|---|---|
| Flooring | Carpet,Tile |
| Fireplace Features | Fire Pit,Exterior Fireplace |
| Total Stories | 1 |
| Air Conditioning Y/N | Yes |
| Heating Y/N | Yes |
| Window Features | Screens,Solar Screens,Dual Pane,Tinted Windows |
| Fireplace Y/N | Yes |
| Laundry Features | Inside |
| Total Bedrooms | 4 |
| LivingAreaSource | Assessor |
| Total Baths | 5 |
| Bedrooms Possible | 6 |
| Other_sp_Rooms_co_Family_sp_Room | True |
| Other_sp_Rooms_co_Great_sp_Room | True |
| Other_sp_Rooms_co_Guest_sp_Qtrs_hyphen_Sep_sp_Entrn | True |
| Other_sp_Rooms_co_BonusGame_sp_Room | True |
| Built-in Microwave | True |
| Built In Recycling | True |
| Kitchen Island | True |
| Non-laminate Counter | True |
| Pantry | True |
| Walk-in Pantry | True |
Exterior Features
| Exterior Amenities | Rain Gutters,Other,Misting System,Private Yard,Storage,Built-in Barbecue |
|---|---|
| Fencing | Back Yard,Block |
| Parking Features | Attached Garage,Garage Door Opener,Extended Length Garage,Direct Access |
| Lot Features | North/South Exposure,Sprinklers In Rear,Sprinklers In Front,Cul-De-Sac,Gravel/Stone Front,Gravel/Stone Back,Grass Front,Grass Back,Auto Timer H2O Front,Auto Timer H2O Back |
| Water Source | City Water |
| Lot Size Area | 30143.0 |
| Spa | Yes |
| Lot Size Acres | 0.69 |
| Road Surface Type | Paved |
| Lot Size Source | Assessor |
| Waterfront Y/N | No |
| Covered Spaces | 4.0 |
| Crops Included Y/N | No |
| Road Responsibility | Private Maintained Road |
| Horse Y/N | No |
| Irrigation Water Rights Y/N | No |
Amenities
- Foreclosure
- Views
- Short Sale
- New Construction
- Adult 55+
- Lease To Own
- No HOA Fees
- Furnished
- Primary On Main
- Air Conditioning
- Seller Finance
- Green
- Fixer Upper
- Horse
- Golf
- Fireplace
- Deck
- Garage
- Basement
- Pool
Property vs Single Family Average in 85142
Price
Taxes
Year Built
Visits
 © 2026 Arizona Regional Multiple Listing Service, Inc. All rights reserved. All information should be verified by the recipient and none is guaranteed as accurate by ARMLS. Information deemed to be reliable but not guaranteed. Listing broker has attempted to offer accurate data, but buyers are advised to confirm all items. Only IDX residential listings are displayed on this site. The information being provided is for consumers' personal, non-commercial use and may not be used for any purpose
