
Price Reduction - Views - Eco Friendly
Address
18020 E Indiana Avenue, Queen Creek, AZ
Price
$ 1,099,000
Property Attributes
- MLS#7028565
- TypeSingle Family
- Listing Status Active
- CountyMARICOPA
- CityQueen Creek
- NeighborhoodCHANDLER HEIGHTS CITRUS TRACT UNIT 3626
- Zip85142
- StyleRanch
- Year Built2020
- Taxes$ 3988
- Price$ 1,099,000
- Bedrooms4
- Full Bathrooms3
- Half Bathrooms0
- Sqr Footage3462
- Lot Size0.86 Acres
Data Source:
Arizona Regional MLS (ARMLSN)
Property Description
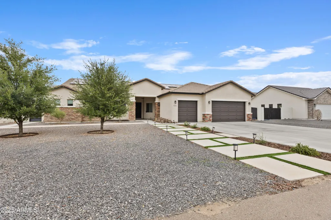
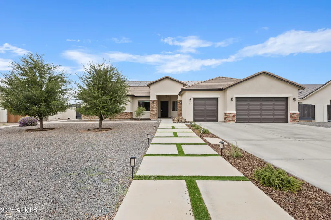
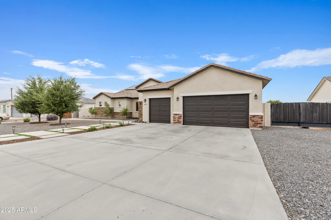
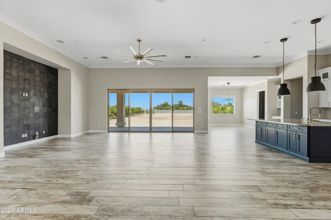
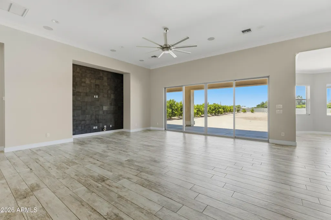
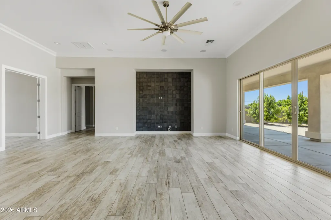
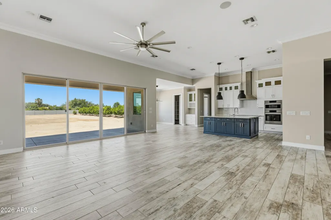
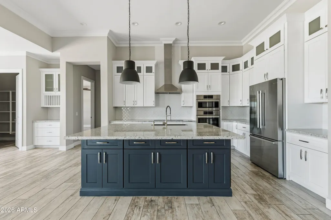
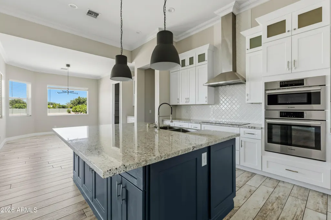
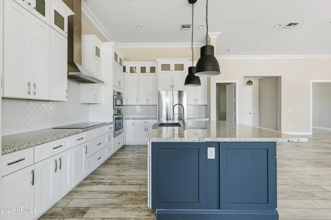
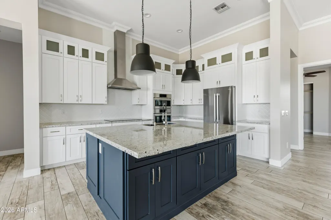
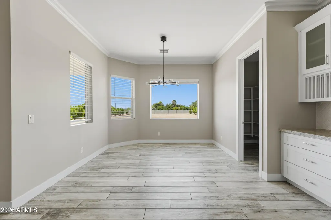
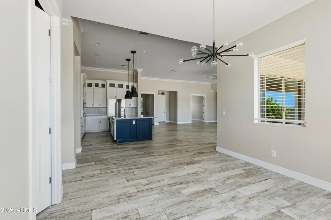
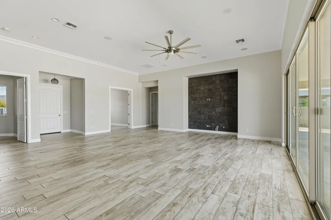
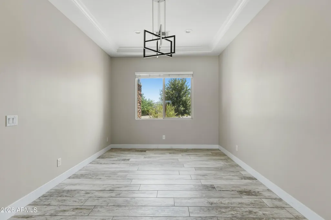
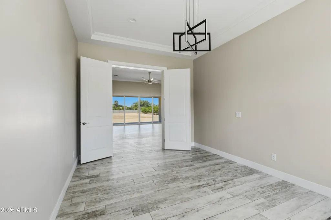
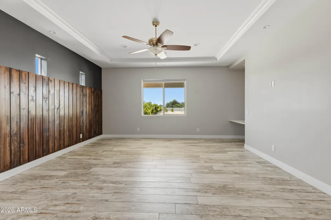
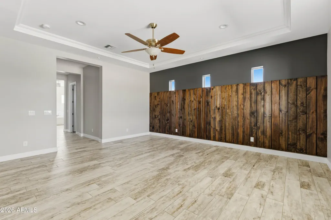
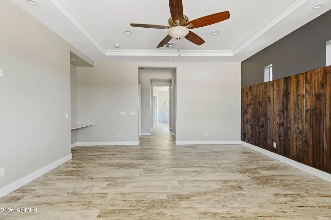
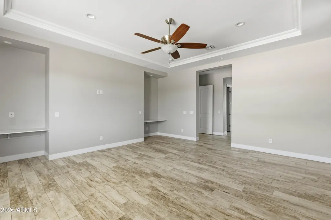
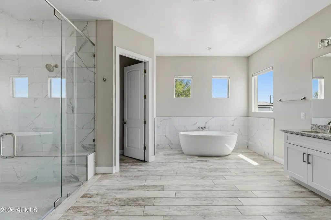
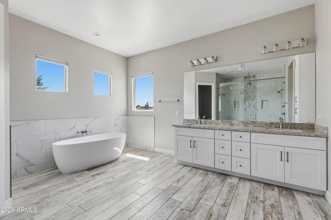
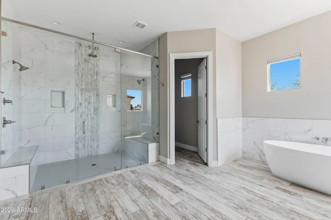
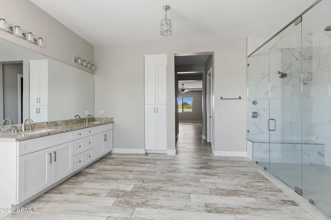
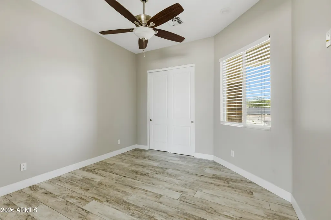
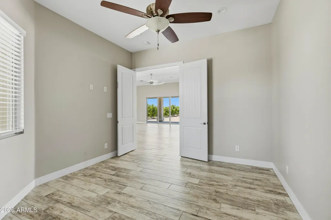
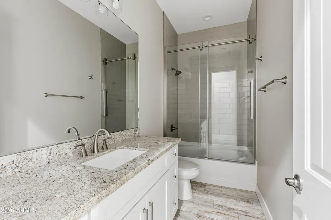
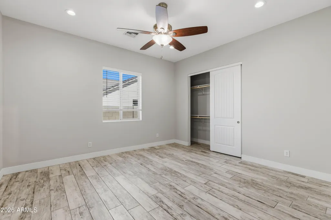
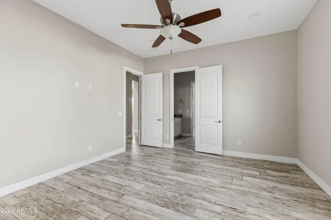
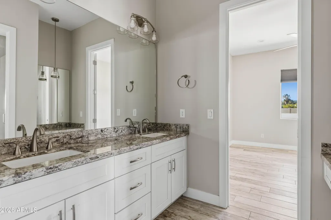
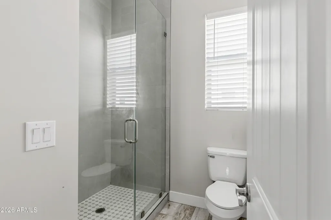
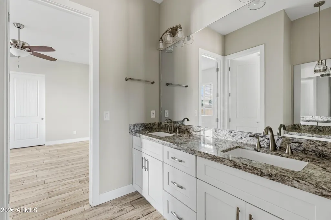
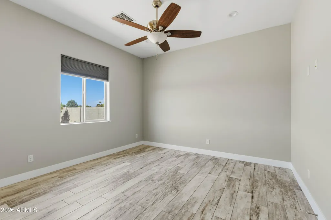
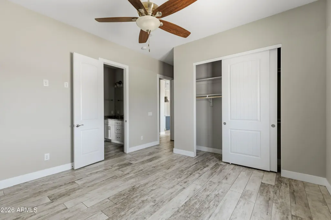
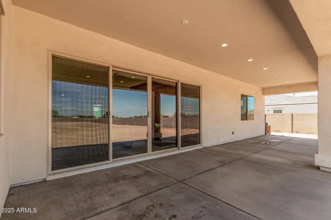
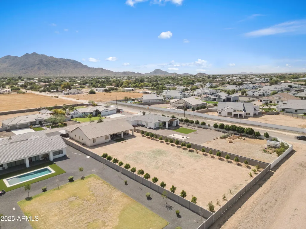
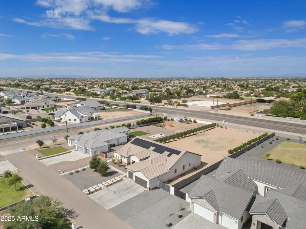
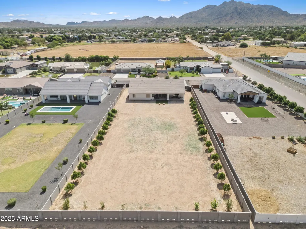
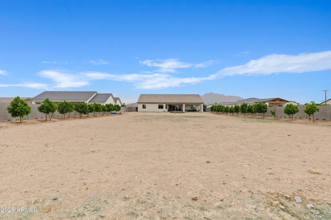
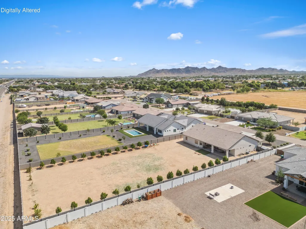
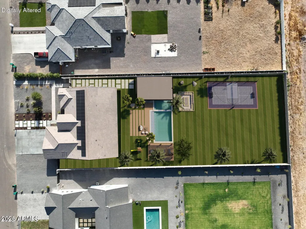
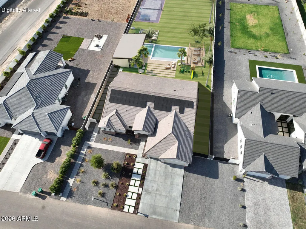
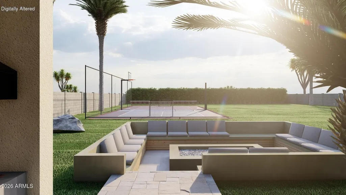
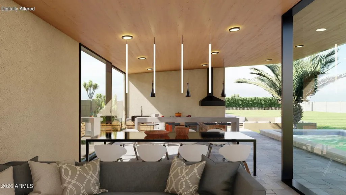
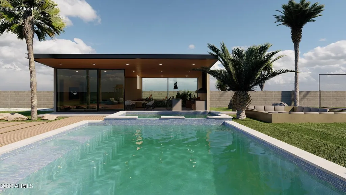
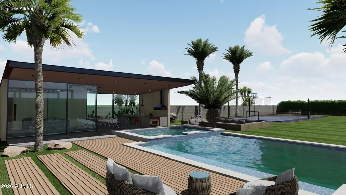
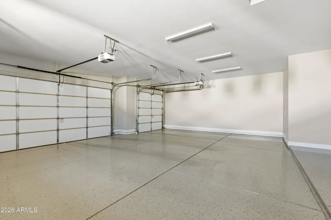
Nearly an acre in the heart of Queen Creek -- no HOA, no compromises. Built in 2020 and living like new, this custom modern home was designed for the way Arizona actually lives: space, privacy, and flexibility that's increasingly hard to find. An extended driveway, 3-car garage, and RV gate set the tone before you even reach the front door. Inside, soaring 12-foot ceilings and walls of multi-slide glass doors flood the open floor plan with natural light. The kitchen anchors it all -- an oversized island, floor-to-ceiling cabinetry, designer lighting, and premium finishes throughout. A smart split floor plan delivers 4 spacious bedrooms, 3 bathrooms, and a dedicated office -- room to spread out, work from home, or host family and friends. Outside, 0.86 acres of possibility: room for a pool, RV shop, guest house, sports court, or all of the above. Flood irrigation, horse privileges, and owned solar complete a rare combination of land, luxury, and self-sufficiency. Homes with this much land, style, and usable space don't come up often in Queen Creek. Definitely a must-see today!
| Elementary School | Middle School | High School |
|---|---|---|
| Dr. Gary and Annette Auxier Elementary School | Dr. Camille Casteel High School | Dr. Camille Casteel High School |
| Price History | |
|---|---|
| 5/15/2026 | Listed $1,199,500 |
| 5/28/2026 | 1$1,195,000 |
| 5/29/2026 | 2$1,175,000 |
| 6/11/2026 | 1$1,168,000 |
| 6/23/2026 | 1$1,166,000 |
| 6/28/2026 | 1$1,165,500 |
| 7/2/2026 | 2$1,150,000 |
| 7/30/2026 | 1$1,139,900 |
| 8/4/2026 | 1$1,139,500 |
| 8/7/2026 | 1$1,139,400 |
| 8/18/2026 | 4$1,099,000 |
General Features
| Sewer | Septic Tank |
|---|---|
| Heating | Electric |
| Cooling | Central Air,Ceiling Fan(s) |
| Utilities | SRP |
| Possession | Close Of Escrow |
| Roof | Tile |
| Garage Spaces | 3.0 |
| Association Fee Includes | No Fees |
| Architectural Style | Ranch |
| Construction Materials | Stucco,Wood Frame,Painted,Stone |
| Year Built | 2020 |
| View | City Lights,Mountain(s) |
| Township | 2S |
| Property Subtype | Single Family Residence |
| Tax Year | 2025 |
| Ownership | Fee Simple |
| Community Features | Biking/Walking Path |
| County | Maricopa |
| New Construction | No |
| Property Type | Residential |
| HOA | No |
| Attached Garage | No |
| Energy Efficient | Solar Panels |
| Subdivision Name | CHANDLER HEIGHTS CITRUS TRACT UNIT 3626 |
| Possible Use | None |
| Special Listing Conditions | N/A |
| Status | Active |
| Directions | Head west on E Riggs Rd,Turn left onto S 180th St/S Lemon Ave,Turn left onto E Indiana Ave. Property will be on the left. |
| High School | Dr. Camille Casteel High School |
| City | Queen Creek |
| Disclosures | Agency Discl Req,Seller Discl Avail |
| High School District | Chandler Unified District #80 |
| Open Parking Spaces | 4.0 |
| Lot Size Units | Square Feet |
| Lot Size Square Feet | 37330.0 |
| Carport Spaces | 0.0 |
| Carport Y/N | No |
| Spa Features | None |
| Elementary School | Dr. Gary and Annette Auxier Elementary School |
| Property Attached Y/N | No |
| Land Lease Y/N | No |
| Tax Annual Amount | 3988.0 |
| Home Warranty Y/N | No |
| Middle/Junior High School | Dr. Camille Casteel High School |
| Lease Renewal Y/N | No |
| Lease Considered Y/N | No |
| Rent Control Y/N | No |
| Builder Name | Custom |
| Standard Status | Active |
| Occupancy Type | Vacant |
| Elementary School District | Chandler Unified District #80 |
| Tax Lot | 17 |
| MobileHomeRemainsYN | No |
| New Financing: Conventional | True |
| Senior Community | No |
| New Financing: FHA | True |
| Ttl Monthly Fee Equiv | 0.0 |
| New Financing Cash | True |
| New Financing: VA | True |
Interior Features
| Interior Amenities | Walk-in Pantry,High Speed Internet,Granite Counters,Double Vanity,Breakfast Bar,9+ Flat Ceilings,Kitchen Island,Full Bth Master Bdrm,Separate Shwr & Tub |
|---|---|
| Flooring | Tile |
| Total Stories | 1 |
| Air Conditioning Y/N | Yes |
| Heating Y/N | Yes |
| Window Features | Low-Emissivity Windows,Dual Pane,Vinyl Frame |
| Fireplace Y/N | No |
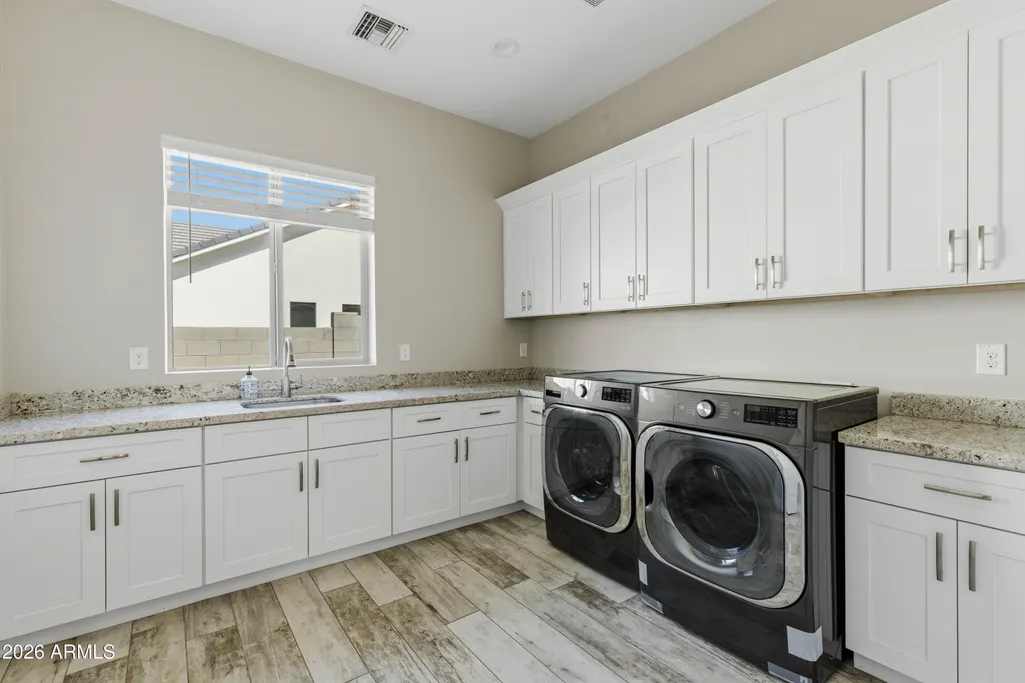
| Laundry Features | Inside,Wshr/Dry HookUp Only |
| Total Bedrooms | 4 |
| LivingAreaSource | Assessor |
| Total Baths | 3 |
| Bedrooms Possible | 5 |
| Other_sp_Rooms_co_Great_sp_Room | True |
| Built-in Microwave | True |
| Kitchen Island | True |
| Walk-in Pantry | True |
Exterior Features
| Model | Isabella |
|---|---|
| Fencing | Block |
| Parking Features | RV Gated,Garage Door Opener,Direct Access |
| Lot Features | North/South Exposure,Desert Front,Dirt Back,Gravel/Stone Front,Synthetic Grass Frnt |
| Water Source | Pvt Water Company |
| Lot Size Area | 37330.0 |
| Spa | No |
| Lot Size Acres | 0.86 |
| Lot Size Source | Assessor |
| Waterfront Y/N | No |
| Covered Spaces | 3.0 |
| Crops Included Y/N | No |
| Horse Y/N | Yes |
| Horse Amenities | See Remarks |
| Irrigation Water Rights Y/N | No |
Amenities
- Foreclosure
- Views
- Short Sale
- New Construction
- Adult 55+
- Lease To Own
- No HOA Fees
- Furnished
- Primary On Main
- Air Conditioning
- Seller Finance
- Green
- Fixer Upper
- Horse
- Golf
- Fireplace
- Deck
- Garage
- Basement
- Pool
Property vs Single Family Average in 85142
Price
Taxes
Year Built
Visits
 © 2026 Arizona Regional Multiple Listing Service, Inc. All rights reserved. All information should be verified by the recipient and none is guaranteed as accurate by ARMLS. Information deemed to be reliable but not guaranteed. Listing broker has attempted to offer accurate data, but buyers are advised to confirm all items. Only IDX residential listings are displayed on this site. The information being provided is for consumers' personal, non-commercial use and may not be used for any purpose
