
Price Reduction - Views
Address
3041 N 49th Court, Phoenix, AZ
Price
$ 1,749,000
Property Attributes
- MLS#7043025
- TypeSingle Family
- Listing Status Active
- CountyMARICOPA
- CityPhoenix
- NeighborhoodFORREST ANDERSON ESTATES
- Zip85018
- StyleRanch
- Year Built1968
- Taxes$ 3521
- Price$ 1,749,000
- Bedrooms4
- Full Bathrooms3
- Half Bathrooms0
- Sqr Footage2633
- Lot Size0.24 Acres
Data Source:
Arizona Regional MLS (ARMLSN)
Property Description
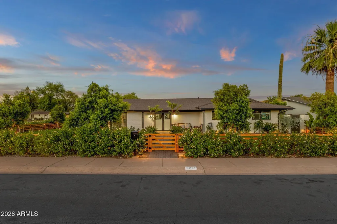
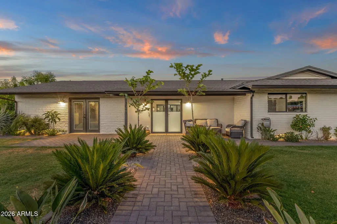
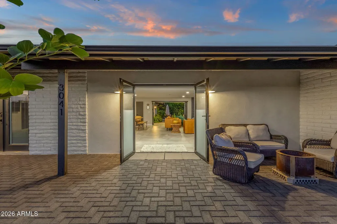
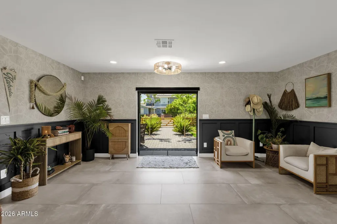
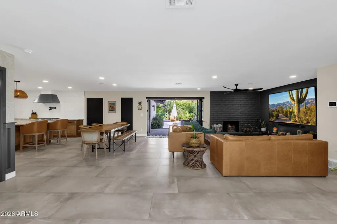
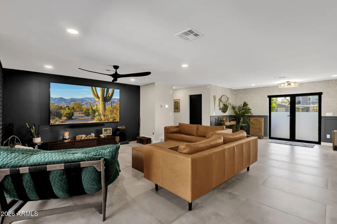
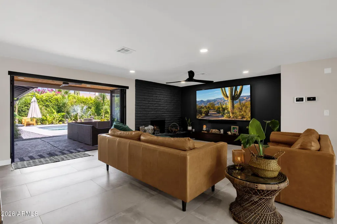
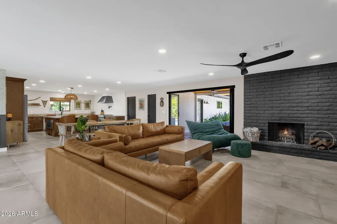
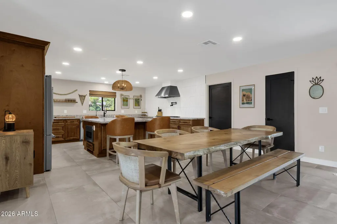
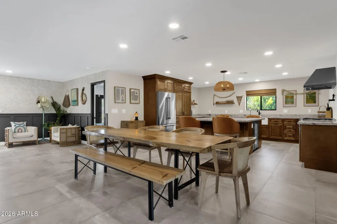
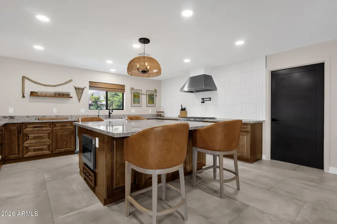
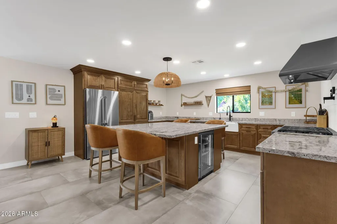
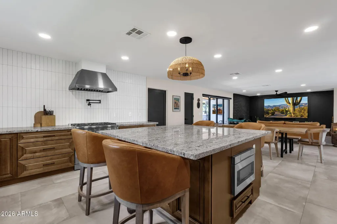
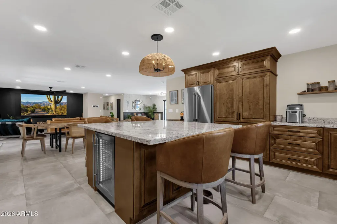
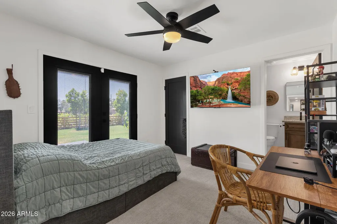
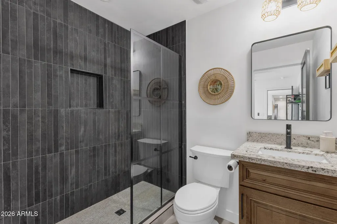
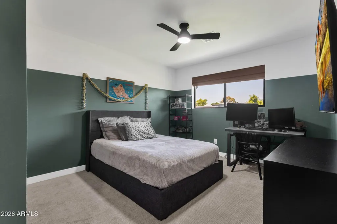
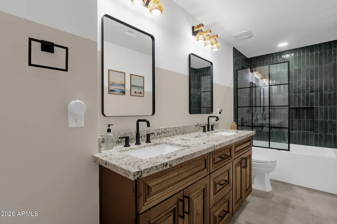
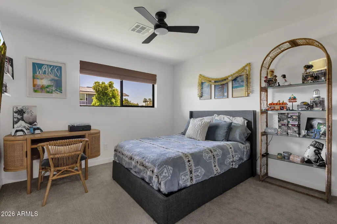
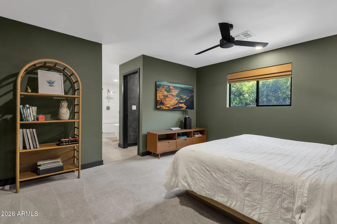
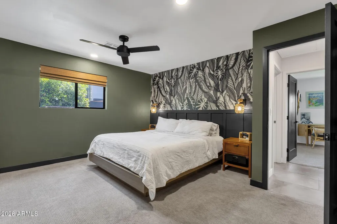
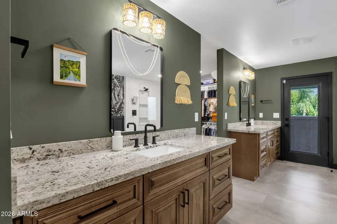
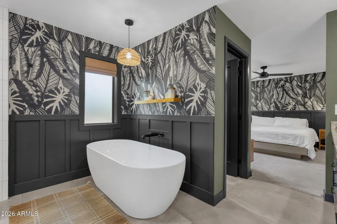
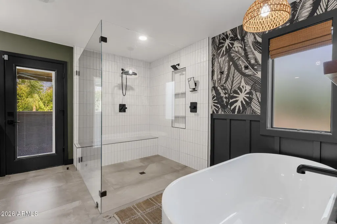
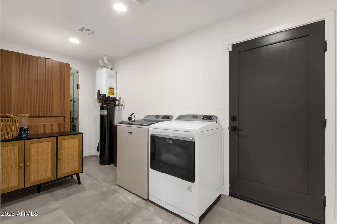
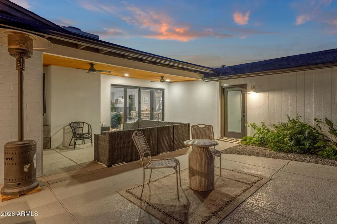
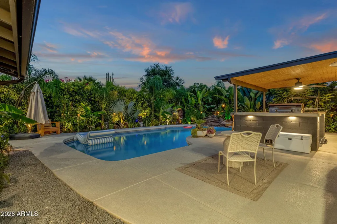
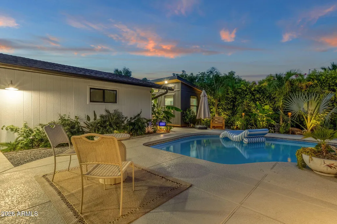
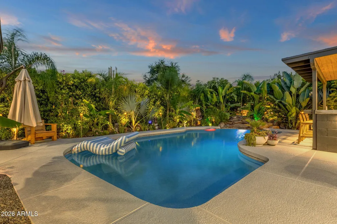
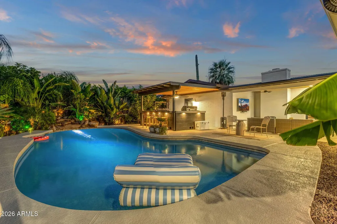
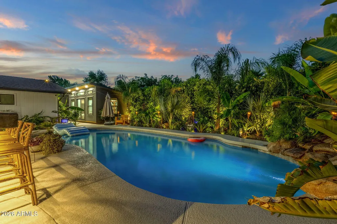
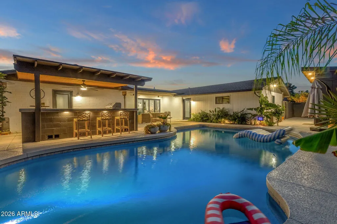
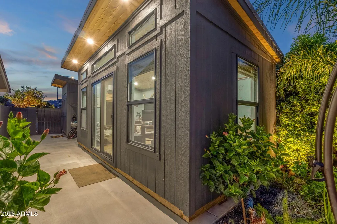
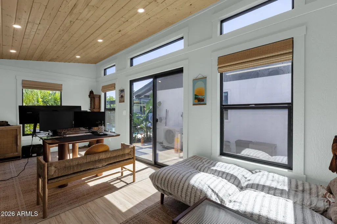
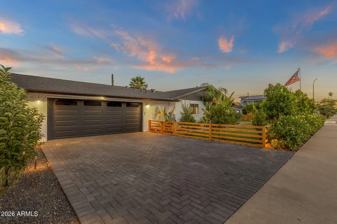
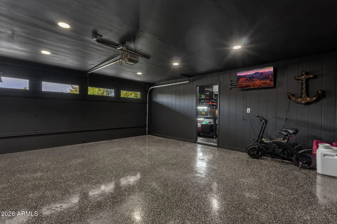
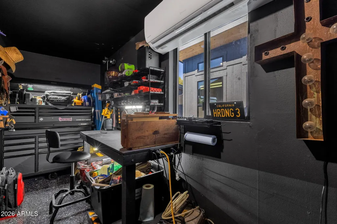
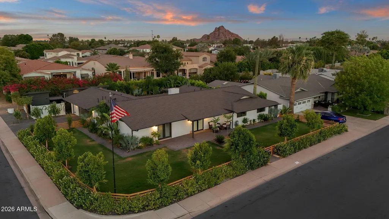
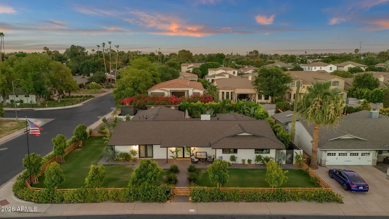
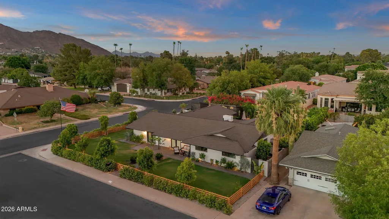
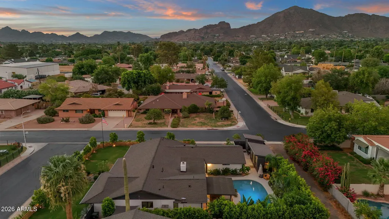
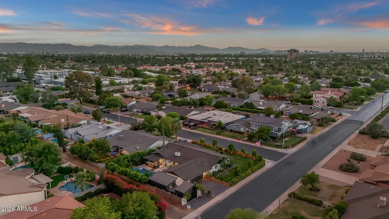
Welcome to one of Arcadia's most thoughtfully reimagined homes. Fully remodeled in 2024 from the roof to the sewer line, every detail has been upgraded so the next owner simply moves in and enjoys. The kitchen is anchored by Thermador appliances, a gas range, and a generous eat-in island. The primary suite features a spa-like bath with separate shower, soaking tub, and double vanity. Step outside to a private pool, covered patio with built-in BBQ, and LUSH TROPICAL landscaping with fruit trees, a true backyard oasis. The home offers four bedrooms. Attached to the garage is an air-conditioned workshop, ideal as a studio, gym, or creative workspace. Two more structures sit detached from the home: a custom-built shed and a separate air-conditioned office that works as a pool house, game room, studio, or gym. The separate office, shed, sauna and large safe in the primary closet all convey with the home! Camelback Mountain views, a corner lot, no HOA, and an unbeatable Arcadia location minutes from The Henry, Kachina Park, and some of the best coffee shops and restaurants the city has to offer. This one checks every box.
| Elementary School | Middle School | High School |
|---|---|---|
| Tavan Elementary School | Ingleside Middle School | Arcadia High School |
| Price History | |
|---|---|
| 6/18/2026 | Listed $1,825,000 |
| 7/16/2026 | 2$1,799,000 |
| 9/15/2026 | 3$1,749,000 |
General Features
| Sewer | Public Sewer |
|---|---|
| Heating | Electric |
| Cooling | Central Air |
| Utilities | SRP |
| Possession | Close Of Escrow |
| Roof | Composition |
| Garage Spaces | 2.0 |
| Association Fee Includes | No Fees |
| Architectural Style | Ranch |
| Pool Features | Variable Speed Pump,Diving Pool |
| Security Features | Security System Owned |
| Construction Materials | Brick Veneer,Painted,Block |
| Year Built | 1968 |
| View | Mountain(s) |
| Township | 2N |
| Property Subtype | Single Family Residence |
| Tax Year | 2025 |
| Ownership | Fee Simple |
| County | Maricopa |
| New Construction | No |
| Property Type | Residential |
| HOA | No |
| Attached Garage | No |
| Subdivision Name | FORREST ANDERSON ESTATES |
| Green Water Conservation | Tankless Ht Wtr Heat |
| Special Listing Conditions | N/A |
| Status | Active |
| Directions | Head S on N Scottsdale Rd,then head W on E Camelback Rd. Next head S on N 56th St,then W on E Osborn Rd,S on N 52nd St. Then head W on E Earll Dr,and S on N 49th Ct. Property will be on your left |
| High School | Arcadia High School |
| City | Phoenix |
| Disclosures | Agency Discl Req |
| High School District | Scottsdale Unified District |
| Open Parking Spaces | 0.0 |
| Lot Size Units | Square Feet |
| Lot Size Square Feet | 10563.0 |
| Carport Spaces | 0.0 |
| Carport Y/N | No |
| Spa Features | None |
| Elementary School | Tavan Elementary School |
| Property Attached Y/N | No |
| Land Lease Y/N | No |
| Tax Annual Amount | 3521.0 |
| Home Warranty Y/N | No |
| Middle/Junior High School | Ingleside Middle School |
| Lease Renewal Y/N | No |
| Lease Considered Y/N | No |
| Rent Control Y/N | No |
| Virtual Tour | https://www.zillow.com/view-imx/984bb486-c6de-4125-9d8d-b336d2fdd168?wl=true&setAttribution=mls&initialViewType=pano |
| Builder Name | UNK |
| Standard Status | Active |
| Occupancy Type | Owner |
| Elementary School District | Scottsdale Unified District |
| Tax Lot | 1 |
| MobileHomeRemainsYN | No |
| New Financing: Conventional | True |
| Senior Community | No |
| New Financing: FHA | True |
| Ttl Monthly Fee Equiv | 0.0 |
| New Financing Cash | True |
| New Financing: VA | True |
Interior Features
| Interior Amenities | Walk-in Pantry,High Speed Internet,Granite Counters,Double Vanity,Eat-in Kitchen,No Interior Steps,Kitchen Island,Full Bth Master Bdrm,Separate Shwr & Tub |
|---|---|
| Flooring | Tile |
| Fireplace Features | Living Room |
| Total Stories | 1 |
| Air Conditioning Y/N | Yes |
| Heating Y/N | Yes |
| Window Features | Dual Pane,Mechanical Sun Shds |
| Fireplace Y/N | Yes |
| Laundry Features | Inside |
| Total Bedrooms | 4 |
| LivingAreaSource | Owner |
| Total Baths | 3 |
| Bedrooms Possible | 4 |
| Other_sp_Rooms_co_Great_sp_Room | True |
| Built-in Microwave | True |
| Kitchen Island | True |
| Reverse Osmosis | True |
| Walk-in Pantry | True |
Exterior Features
| Exterior Amenities | Rain Gutters,Built-in Barbecue,RV Hookup |
|---|---|
| Fencing | Block |
| Parking Features | Attached Garage,RV Access/Parking,RV Gated,Garage Door Opener,Direct Access,Temp Controlled |
| Lot Features | Corner Lot,Grass Front,Irrigation Front,Irrigation Back |
| Water Source | Public |
| Lot Size Area | 10563.0 |
| Spa | No |
| Lot Size Acres | 0.24 |
| Road Surface Type | Paved |
| Lot Size Source | Assessor |
| Waterfront Y/N | No |
| Covered Spaces | 2.0 |
| Crops Included Y/N | No |
| Horse Y/N | No |
| Irrigation Water Rights Y/N | No |
Amenities
- Foreclosure
- Views
- Short Sale
- New Construction
- Adult 55+
- Lease To Own
- No HOA Fees
- Furnished
- Primary On Main
- Air Conditioning
- Seller Finance
- Green
- Fixer Upper
- Horse
- Golf
- Fireplace
- Deck
- Garage
- Basement
- Pool
Property vs Single Family Average in 85018
Price
Taxes
Year Built
Visits
 © 2026 Arizona Regional Multiple Listing Service, Inc. All rights reserved. All information should be verified by the recipient and none is guaranteed as accurate by ARMLS. Information deemed to be reliable but not guaranteed. Listing broker has attempted to offer accurate data, but buyers are advised to confirm all items. Only IDX residential listings are displayed on this site. The information being provided is for consumers' personal, non-commercial use and may not be used for any purpose
