
Water Views - Golf Course
Address
36939 N Wild Barley Path, Queen Creek, AZ
Price
$ 1,475,000
Property Attributes
- MLS#7049406
- TypeSingle Family
- Listing Status Active
- CountyPINAL
- CityQueen Creek
- AreaEncanterra Golf & Country
- NeighborhoodEncanterra FINAL PLT FOR SHEA HOMES AT JOHNSON FAR
- Zip85140
- StyleResidential
- Year Built2022
- Taxes$ 5106
- Price$ 1,475,000
- Bedrooms3
- Full Bathrooms3
- Half Bathrooms0
- Sqr Footage2396
- Lot Size0.15 Acres
Data Source:
Arizona Regional MLS (ARMLSN)
Property Description
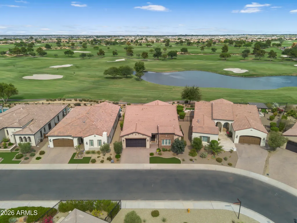
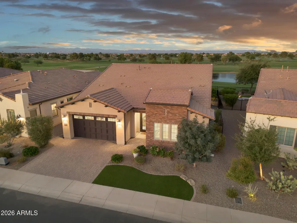
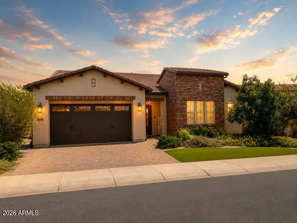
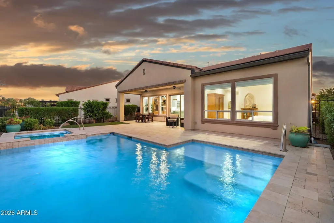
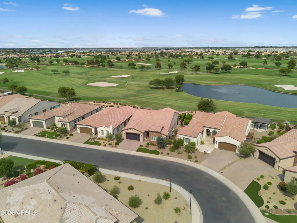
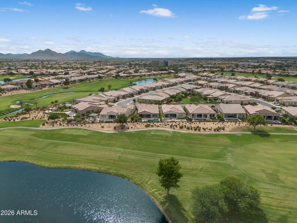
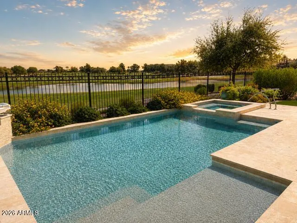
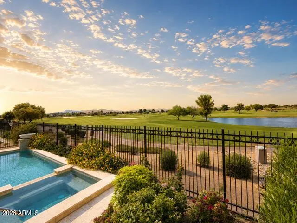
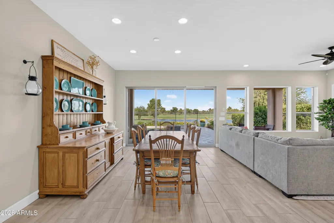
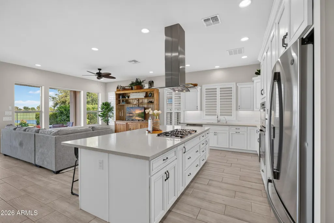
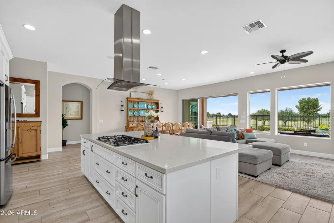
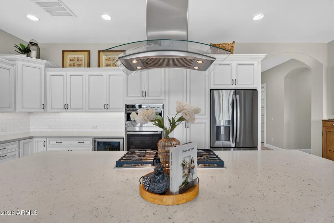
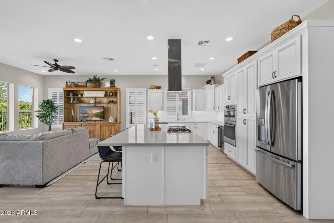
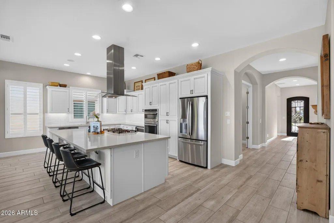
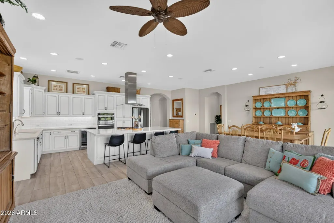
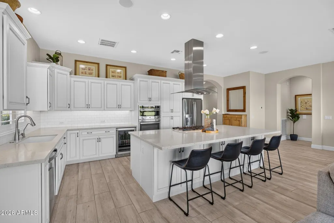
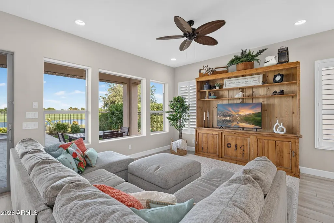
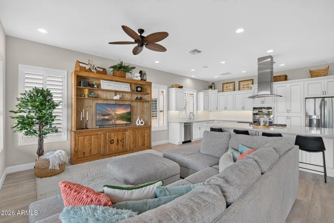
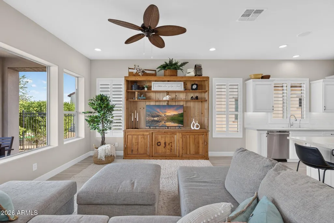
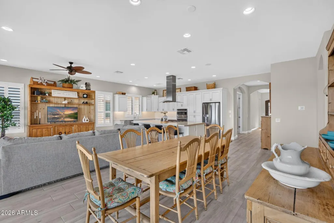
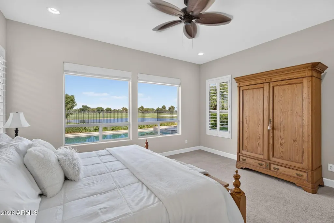
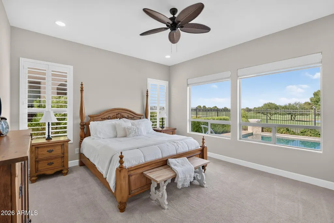
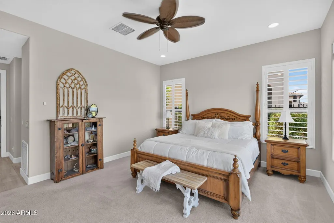
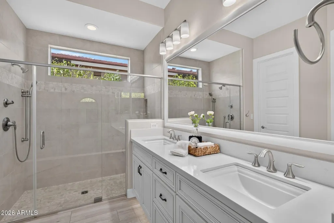
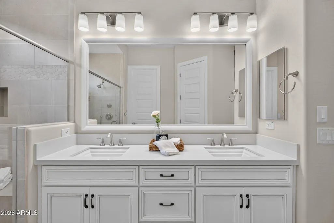
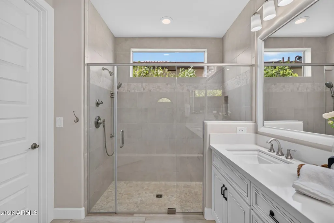
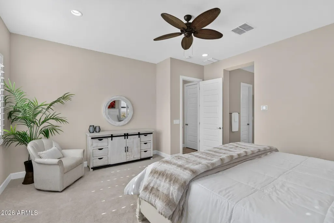
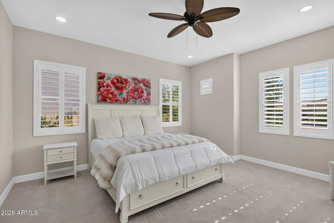
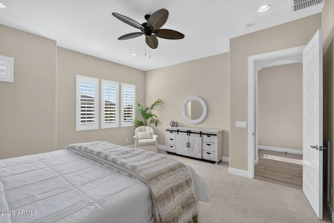
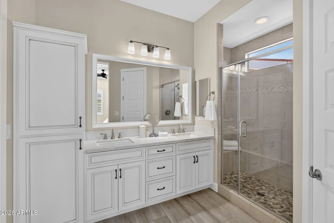
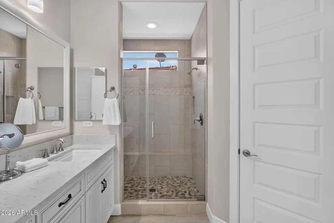
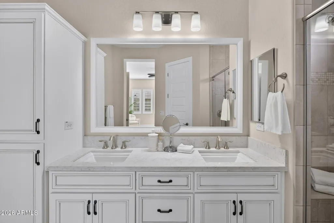
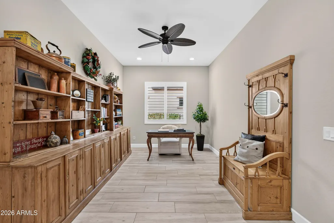
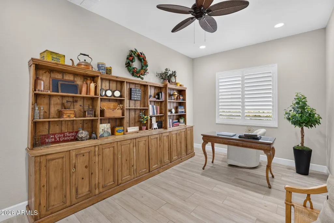
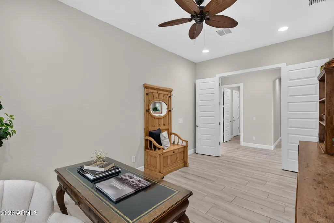
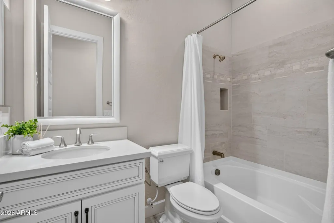
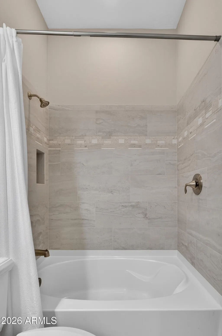
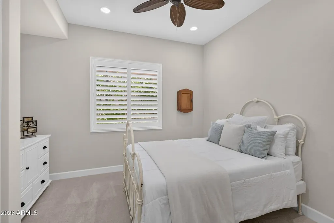
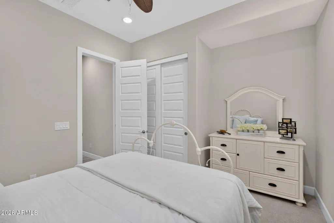
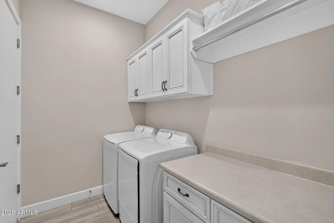
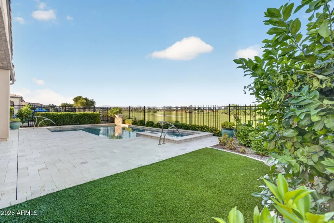
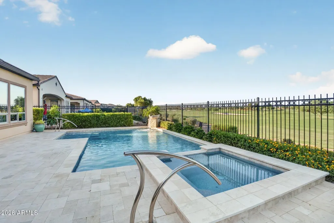
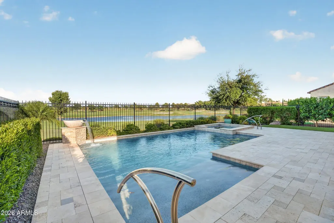
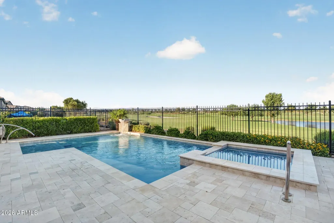
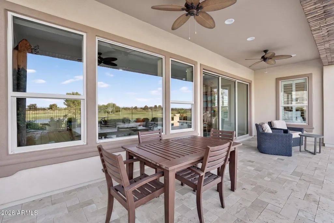
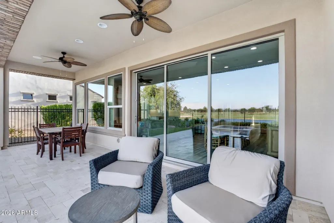
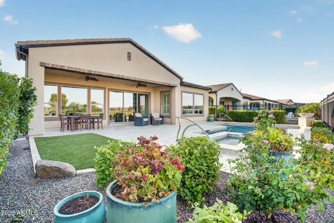
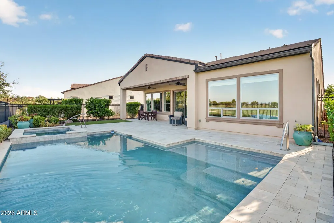
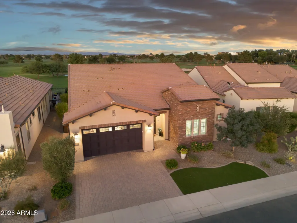
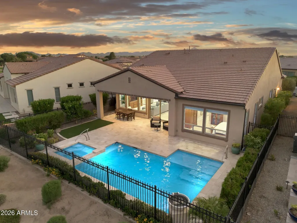
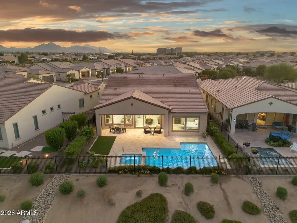
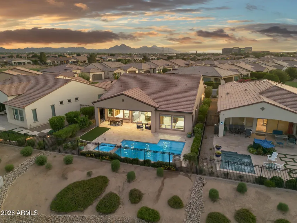
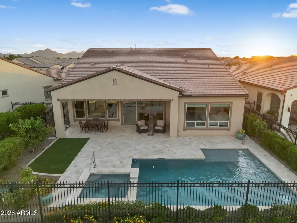
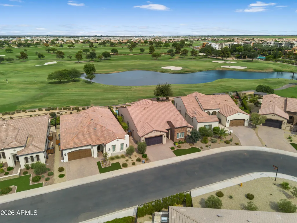
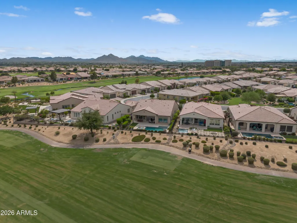
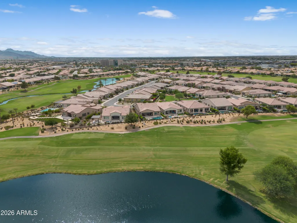
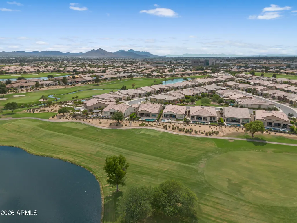
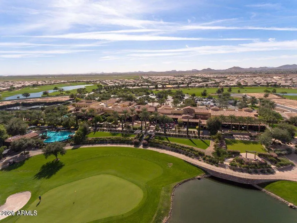
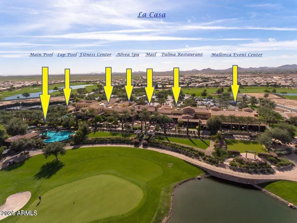
Welcome to one of the most exceptional opportunities available in Encanterra Golf & Country Club. Perfectly positioned on what many consider to be one of the community's premier homesites, this stunning Create model captures breathtaking panoramic views across three fairways, a tranquil water feature, and the signature 17th hole of the private Tom Lehman-designed championship golf course. Built in 2022 and meticulously maintained, this beautifully upgraded home offers 3 bedrooms, 3 full bathrooms, and one of Encanterra's most sought-after floor plans. Thoughtfully designed for both everyday living and effortless entertaining, the open-concept layout is filled with natural light and seamlessly blends spacious interior living with spectacular outdoor spaces. A standout feature of this is the expansive front guest suite, offering the feel and privacy of a second owner's retreat. With its generous square footage, luxurious en suite bath, and walk-in closet, it's an ideal space for long-term guests, multigenerational living, or anyone who appreciates exceptional comfort and privacy. At the center of the home, the chef's kitchen is designed to bring people together, featuring an oversized island, abundant workspace, premium finishes, and an effortless connection to the great room and dining area. Beautiful tile flooring throughout adds both elegance and easy maintenance, while the versatile flex room provides endless possibilities as a home office, media room, fitness space, or hobby room. Step outside and discover what truly sets this property apart. The resort-style backyard was designed to showcase one of Encanterra's most remarkable golf course settings. Relax year-round in the heated pool and spa while enjoying sweeping fairway views, shimmering water, unforgettable Arizona sunsets, and the peaceful beauty of the 17th hole. Beyond the home itself, you'll enjoy the award-winning Encanterra lifestyle. Residents have access to the private Tom Lehman-designed championship golf course, exceptional clubhouse dining, resort-style pools, a full-service spa, state-of-the-art fitness center, pickleball, tennis, bocce, miles of scenic walking trails, and an active calendar filled with concerts, social clubs, fitness classes, wine events, and year-round activities that make every day feel like a vacation. Opportunities to own a newer home on one of Encanterra's premier golf course homesites, combined with panoramic views and priority access to golf membership, are exceptionally rare. This is more than a beautiful home. It's an opportunity to embrace one of Arizona's premier private club lifestyles in a setting that is truly difficult to duplicate.
| Elementary School | Middle School | High School |
|---|---|---|
| Ellsworth Elementary School | J. O. Combs Middle School | Combs High School |
| Price History | |
|---|---|
| 7/16/2026 | Listed $1,475,000 |
General Features
| Sewer | Private Sewer |
|---|---|
| Heating | Natural Gas |
| Cooling | Central Air,Ceiling Fan(s) |
| Utilities | SRP |
| Possession | Close Of Escrow |
| Roof | Tile |
| HOA Fee | 1542.56 |
| Garage Spaces | 2.0 |
| Association Fee Includes | Sewer,Maintenance Grounds |
| Pool Features | Variable Speed Pump,Outdoor |
| Construction Materials | Stucco,Wood Frame |
| Year Built | 2022 |
| View | Golf Course,Lake,Panoramic,Mountain(s) |
| Township | 02S |
| Property Subtype | Single Family Residence |
| Tax Year | 2025 |
| Ownership | Fee Simple |
| Community Features | Pool,Golf,Pickleball,Lake,Gated,Community Spa Htd,Guarded Entry,Concierge,Playground,Biking/Walking Path,Fitness Center |
| Assoc Fee Paid Per | Quarterly |
| County | Pinal |
| New Construction | No |
| Property Type | Residential |
| HOA | Yes |
| Attached Garage | No |
| Subdivision Name | Encanterra FINAL PLT FOR SHEA HOMES AT JOHNSON FARMS,NBHD 6D |
| Special Listing Conditions | N/A |
| Status | Active |
| Directions | Enter through main entrance off of Combs Road,south on Encanterra Blvd. Check in with welcome center for community access and to be directed to the home. First right and first left to home on the l |
| High School | Combs High School |
| City | Queen Creek |
| Disclosures | Agency Discl Req,Seller Discl Avail |
| Association Name | Encanterra Golf & CC |
| High School District | J O Combs Unified School District |
| Open Parking Spaces | 2.0 |
| Lot Size Units | Square Feet |
| Lot Size Square Feet | 6603.0 |
| Carport Spaces | 0.0 |
| Carport Y/N | No |
| Spa Features | Private |
| Elementary School | Ellsworth Elementary School |
| Property Attached Y/N | No |
| Land Lease Y/N | No |
| Tax Annual Amount | 5106.0 |
| Home Warranty Y/N | No |
| Middle/Junior High School | J. O. Combs Middle School |
| Lease Renewal Y/N | No |
| Lease Considered Y/N | No |
| Rent Control Y/N | No |
| Virtual Tour | https://www.brealmedia.com/listing-website-unbranded/36939-wild-barley-pass-queen-creek-az-85140-unbranded |
| Builder Name | Shea Homes |
| Standard Status | Active |
| Occupancy Type | Owner |
| Elementary School District | J O Combs Unified School District |
| Tax Lot | 2021 |
| MobileHomeRemainsYN | No |
| New Financing: Conventional | True |
| Senior Community | No |
| Ttl Monthly Fee Equiv | 514.19 |
| New Financing Cash | True |
| New Financing: VA | True |
Interior Features
| Interior Amenities | Non-laminate Counter,Quartz Countertops,High Speed Internet,Double Vanity,9+ Flat Ceilings,No Interior Steps,Pantry,3/4 Bath Master Bdrm |
|---|---|
| Flooring | Carpet,Tile |
| Total Stories | 1 |
| Air Conditioning Y/N | Yes |
| Heating Y/N | Yes |
| Window Features | Dual Pane |
| Fireplace Y/N | No |
| Total Bedrooms | 3 |
| LivingAreaSource | Assessor |
| Total Baths | 3 |
| Bedrooms Possible | 4 |
| Built-in Microwave | True |
| Non-laminate Counter | True |
| Pantry | True |
| Reverse Osmosis | True |
Exterior Features
| Exterior Amenities | Rain Gutters |
|---|---|
| Fencing | Back Yard,Wrought Iron |
| Parking Features | Garage Door Opener |
| Lot Features | East/West Exposure,Sprinklers In Rear,Sprinklers In Front,On Golf Course,Gravel/Stone Front,Gravel/Stone Back,Synthetic Grass Frnt,Synthetic Grass Back,Auto Timer H2O Front,Auto Timer H2O Back |
| Water Source | Public |
| Lot Size Area | 6603.0 |
| Spa | Yes |
| Lot Size Acres | 0.15 |
| Road Surface Type | Asphalt |
| Lot Size Source | Assessor |
| Waterfront Y/N | No |
| Covered Spaces | 2.0 |
| Crops Included Y/N | No |
| Road Responsibility | Private Maintained Road |
| Horse Y/N | No |
| Irrigation Water Rights Y/N | No |
Amenities
- Foreclosure
- Views
- Short Sale
- New Construction
- Adult 55+
- Lease To Own
- No HOA Fees
- Furnished
- Primary On Main
- Air Conditioning
- Seller Finance
- Green
- Fixer Upper
- Horse
- Golf
- Fireplace
- Deck
- Garage
- Basement
- Pool
Property vs Single Family Average in 85140
Price
Taxes
Year Built
Visits
 © 2026 Arizona Regional Multiple Listing Service, Inc. All rights reserved. All information should be verified by the recipient and none is guaranteed as accurate by ARMLS. Information deemed to be reliable but not guaranteed. Listing broker has attempted to offer accurate data, but buyers are advised to confirm all items. Only IDX residential listings are displayed on this site. The information being provided is for consumers' personal, non-commercial use and may not be used for any purpose
