
Address
548 W San Juan Avenue, Phoenix, AZ
Price
$ 739,000
Property Attributes
- MLS#7052929
- TypeSingle Family
- Listing Status Active
- CountyMARICOPA
- CityPhoenix
- NeighborhoodSAN MIGUEL
- Zip85013
- StyleRanch
- Year Built1954
- Taxes$ 1302
- Price$ 739,000
- Bedrooms4
- Full Bathrooms2
- Half Bathrooms0
- Sqr Footage1872
- Lot Size0.19 Acres
Data Source:
Arizona Regional MLS (ARMLSN)
Property Description
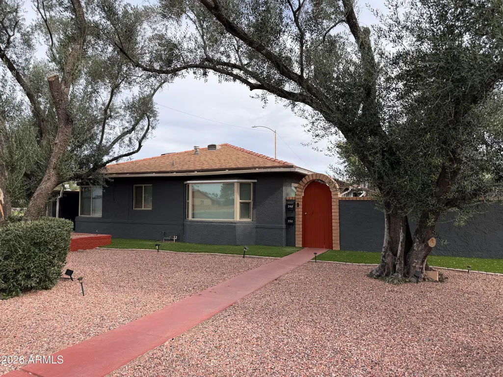
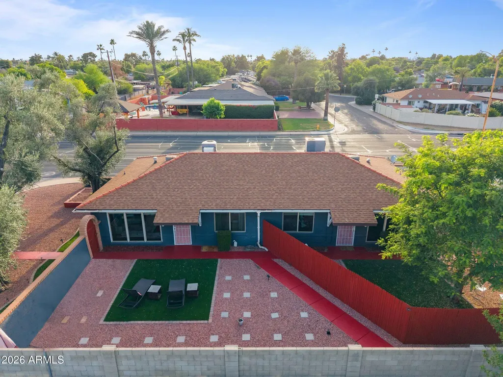
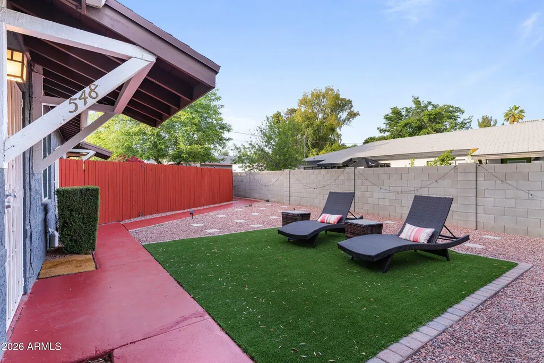
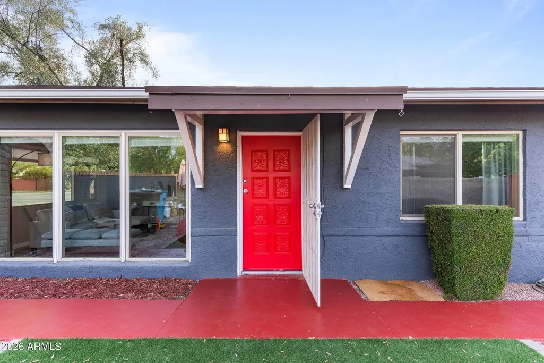
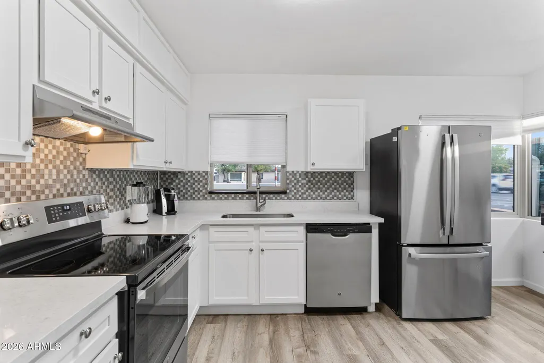
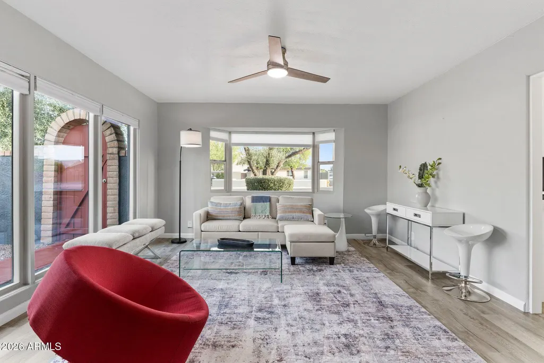
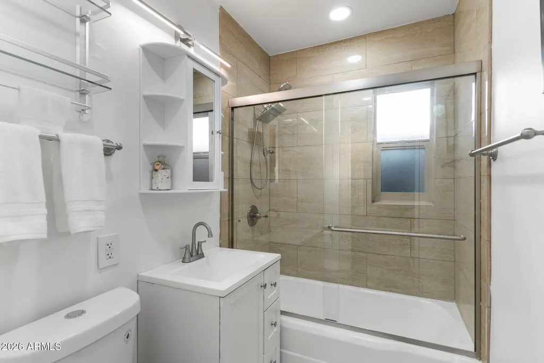
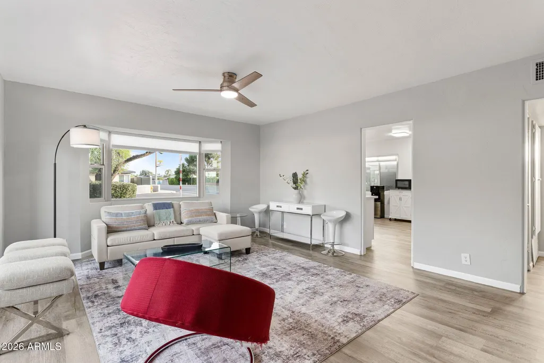
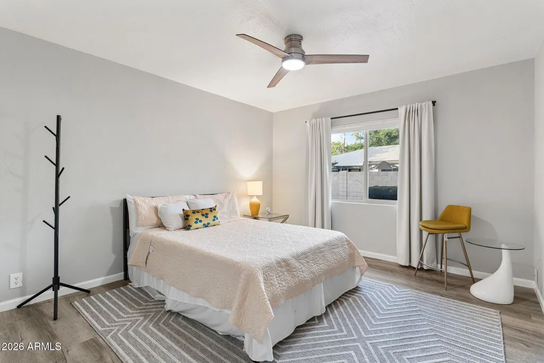
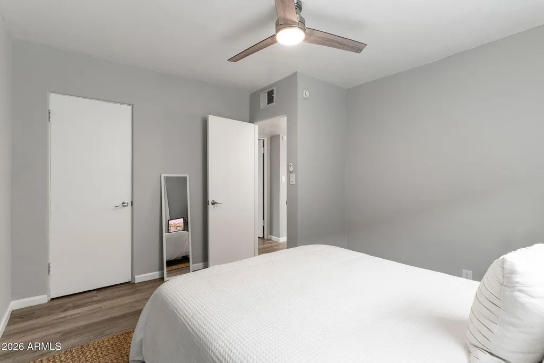
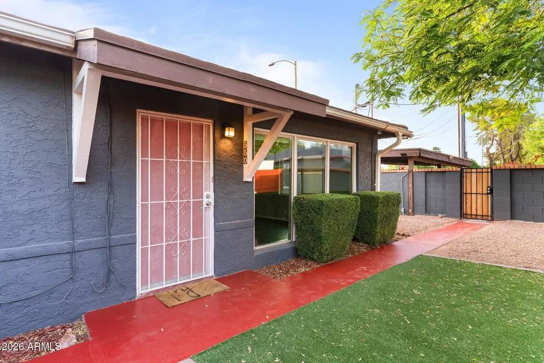
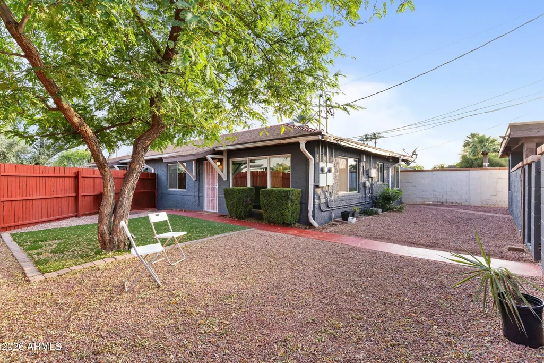
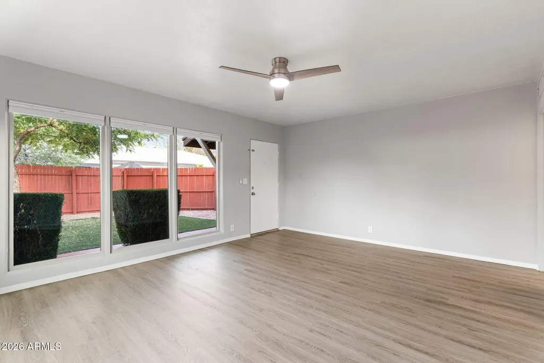
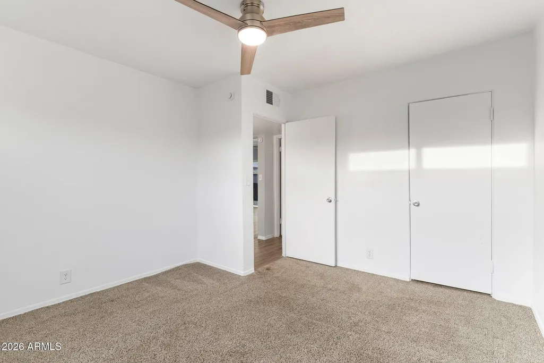
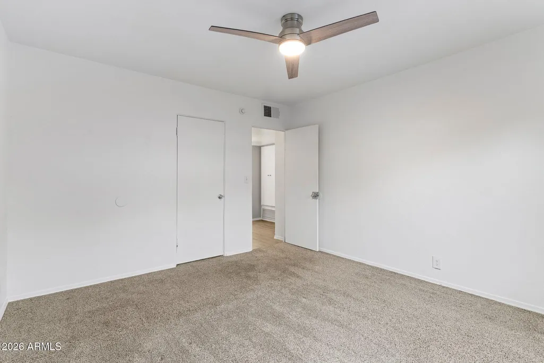
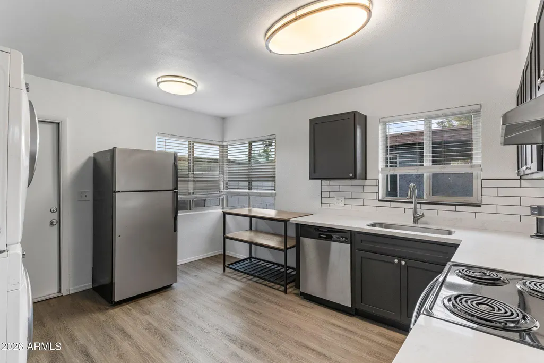
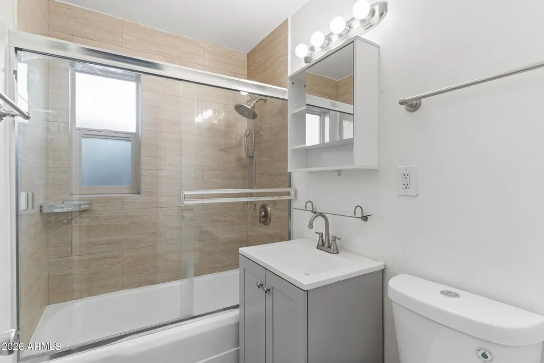
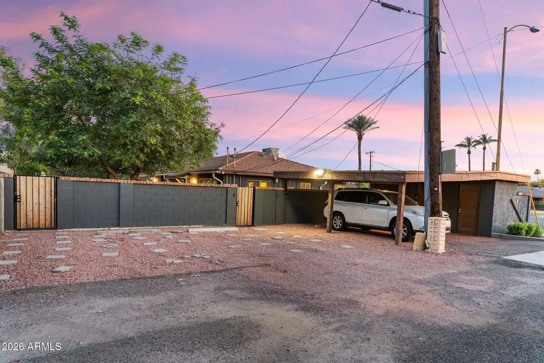
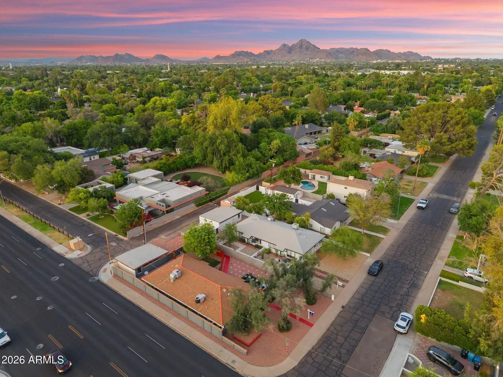
Rare Updated Home with Attached Secondary Living Space | 4 Bedrooms | Flexible Living | No HOA Beautifully updated and thoughtfully reimagined, this one-of-a-kind property offers the flexibility today's buyers are searching for. Situated on an oversized corner lot in one of Central Phoenix's most established neighborhoods, the home features a stylishly renovated primary residence paired with an attached secondary living space. Each enjoys its own private entrance, fenced yard, and outdoor living area, creating a remarkable sense of independence while remaining under one roof. Designed to adapt to every stage of life, this unique property is ideal for multi-generational living, extended family, long-term guests, a private home office, creative studio, or additional, flex living space. Step through the gates and discover mature shade trees, lush landscaping, and inviting outdoor spaces that create a peaceful retreat rarely found in such a central location. Inside, both living spaces have been tastefully updated, blending modern finishes with comfortable, functional design. The result is a home that feels fresh, welcoming, and move-in ready. Covered off-street parking adds even more everyday convenience. The primary residence and attached secondary living space each offer approximately 936 square feet with 2 bedrooms and 1 bath, providing approximately 1,872 square feet of thoughtfully designed living space. The separation between the two living areas offers exceptional privacy while preserving the comfort and convenience of a single home. For buyers seeking additional flexibility, the attached secondary living space may also offer future income-producing potential, subject to buyer verification of intended use and all applicable local regulations. Both main house and flex residence included in total living square footage. Located just minutes from the Melrose District, Uptown Phoenix, Downtown Phoenix, exceptional dining, shopping, and major employment centers, this property combines the character of an established neighborhood with the confidence of a beautifully updated home. Properties offering this combination of quality, versatility, and location are increasingly rare. Whether you're looking for a home that grows with your family, accommodates multiple generations, creates space to work or create, or simply offers options for the future, this is an opportunity unlike anything else on the market.
| Elementary School | Middle School | High School |
|---|---|---|
| Madison Richard Simis School Elementary School | Madison #1 Elementary School | Central High School |
| Price History | |
|---|---|
| 7/11/2026 | Listed $739,000 |
General Features
| Sewer | Public Sewer |
|---|---|
| Heating | Forced Air,Electric |
| Cooling | Central Air,Ceiling Fan(s),Programmable Thmstat |
| Utilities | SRP |
| Possession | Close Of Escrow |
| Roof | Composition |
| Garage Spaces | 0.0 |
| Association Fee Includes | No Fees |
| Architectural Style | Ranch |
| Construction Materials | Stucco,Painted,Block |
| Year Built | 1954 |
| Township | 2N |
| Property Subtype | Single Family Residence |
| Tax Year | 2025 |
| Ownership | Fee Simple |
| Community Features | Transportation Svcs,Near Bus Stop |
| Accessibility | Zero-Grade Entry |
| County | Maricopa |
| New Construction | No |
| Property Type | Residential |
| HOA | No |
| Attached Garage | No |
| Subdivision Name | SAN MIGUEL |
| Possible Use | See Remarks,Res/Business Use Ok |
| Other Structures | Guest House |
| Special Listing Conditions | N/A |
| Status | Active |
| Directions | Property is located on Southeast corner of 7th Ave and San Juan Ave,which is just South of Bethany Home Road |
| High School | Central High School |
| City | Phoenix |
| Disclosures | Agency Discl Req,Seller Discl Avail |
| High School District | Phoenix Union High School District |
| Open Parking Spaces | 4.0 |
| Lot Size Units | Square Feet |
| Lot Size Square Feet | 8392.0 |
| Carport Spaces | 3.0 |
| Carport Y/N | No |
| Spa Features | None |
| Elementary School | Madison Richard Simis School |
| Property Attached Y/N | Yes |
| Land Lease Y/N | No |
| Tax Annual Amount | 1302.0 |
| Home Warranty Y/N | No |
| Middle/Junior High School | Madison #1 Elementary School |
| Lease Renewal Y/N | No |
| Lease Considered Y/N | No |
| Rent Control Y/N | No |
| Builder Name | UNKNOWN |
| Standard Status | Active |
| Occupancy Type | Vacant |
| Elementary School District | Madison Elementary District |
| Tax Lot | 1 |
| MobileHomeRemainsYN | No |
| New Financing: Conventional | True |
| Senior Community | No |
| Ttl Monthly Fee Equiv | 0.0 |
| New Financing Cash | True |
| New Financing: VA | True |
Interior Features
| Interior Amenities | Quartz Countertops,High Speed Internet,Furnished(See Rmrks),No Interior Steps,Pantry |
|---|---|
| Flooring | Carpet,Tile |
| Total Stories | 1 |
| Common Walls | 1 Common Wall |
| Air Conditioning Y/N | Yes |
| Heating Y/N | Yes |
| Window Features | Dual Pane |
| Fireplace Y/N | No |
| Laundry Features | Inside |
| Total Bedrooms | 4 |
| LivingAreaSource | Assessor |
| Total Baths | 2 |
| Bedrooms Possible | 4 |
| Pantry | True |
Exterior Features
| Exterior Amenities | Private Yard |
|---|---|
| Fencing | Perimeter,Back Yard,Block,Wood |
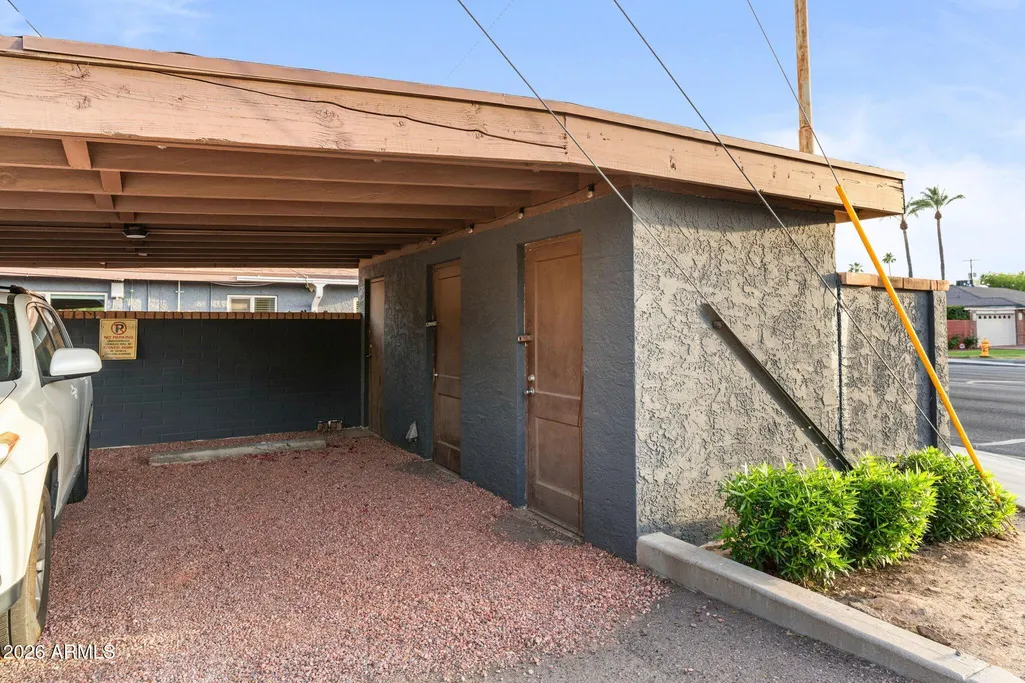
| Parking Features | Off Street,Detached Carport,Detached |
| Lot Features | North/South Exposure,Gravel/Stone Back,Grass Front,Grass Back |
| Water Source | Public |
| Lot Size Area | 8392.0 |
| Spa | No |
| Lot Size Acres | 0.19 |
| Road Surface Type | Paved,Asphalt |
| Lot Size Source | Assessor |
| Waterfront Y/N | No |
| Covered Spaces | 3.0 |
| Crops Included Y/N | No |
| Road Responsibility | City Maintained Road |
| Horse Y/N | No |
| Irrigation Water Rights Y/N | No |
Amenities
- Foreclosure
- Views
- Short Sale
- New Construction
- Adult 55+
- Lease To Own
- No HOA Fees
- Furnished
- Primary On Main
- Air Conditioning
- Seller Finance
- Green
- Fixer Upper
- Horse
- Golf
- Fireplace
- Deck
- Garage
- Basement
- Pool
Property vs Single Family Average in 85013
Price
Taxes
Year Built
Visits
 © 2026 Arizona Regional Multiple Listing Service, Inc. All rights reserved. All information should be verified by the recipient and none is guaranteed as accurate by ARMLS. Information deemed to be reliable but not guaranteed. Listing broker has attempted to offer accurate data, but buyers are advised to confirm all items. Only IDX residential listings are displayed on this site. The information being provided is for consumers' personal, non-commercial use and may not be used for any purpose
