
Price Reduction - Views
Address
1948 W Black Hill Road, Phoenix, AZ
Price
$ 715,000
Property Attributes
- MLS#7055385
- TypeSingle Family
- Listing Status Active
- CountyMARICOPA
- CityPhoenix
- AreaFireside @ Norterra
- NeighborhoodDYNAMITE MOUTAIN RANCH PCD-PHASE 2 SEC 36 PARCEL E
- Zip85085
- StyleResidential
- Year Built2008
- Taxes$ 3352
- Price$ 715,000
- Bedrooms5
- Full Bathrooms3
- Half Bathrooms1
- Sqr Footage2648
- Lot Size0.16 Acres
Data Source:
Arizona Regional MLS (ARMLSN)
Property Description
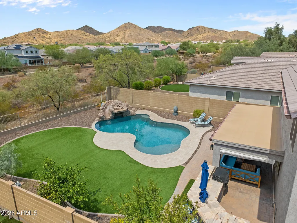
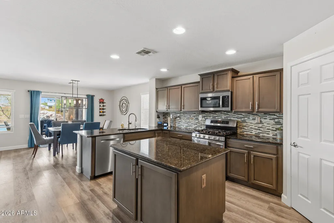
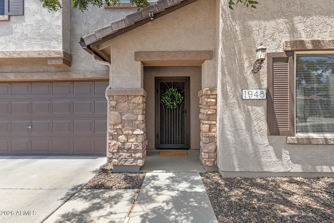
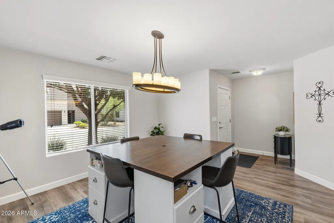
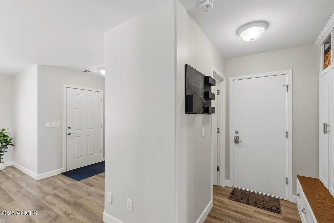
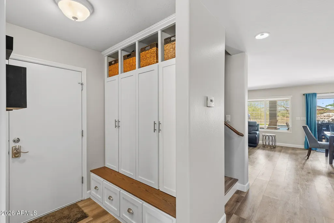
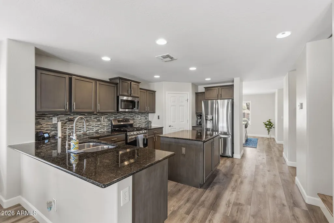
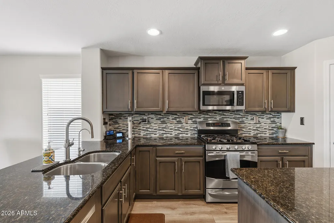
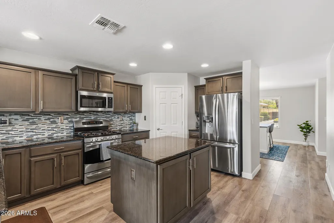
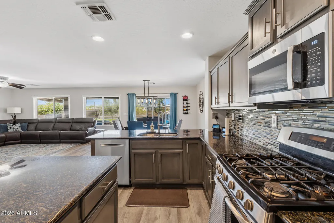
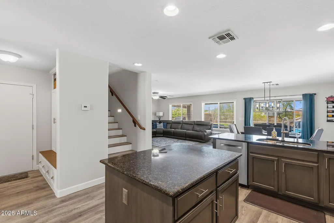
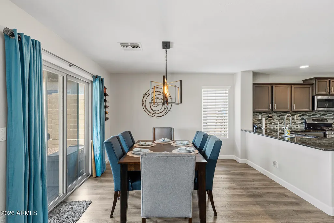
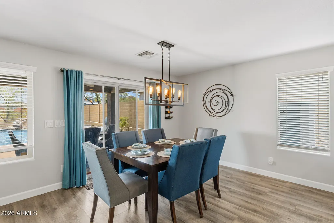
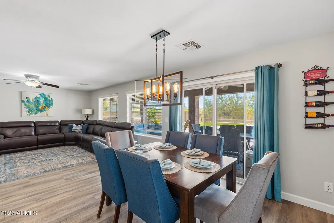
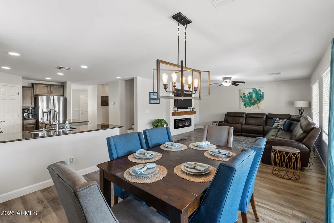
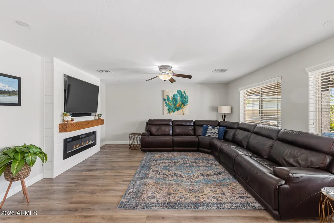
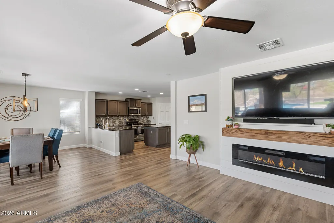
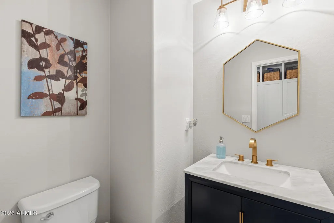
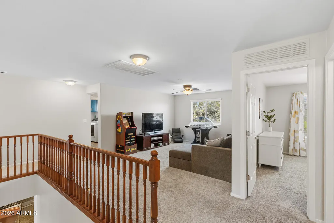
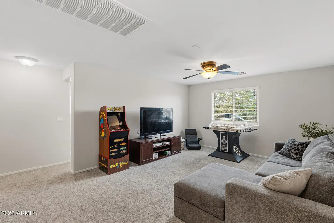
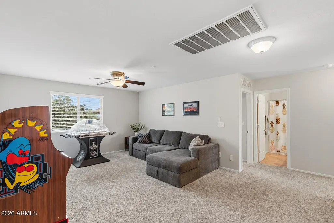
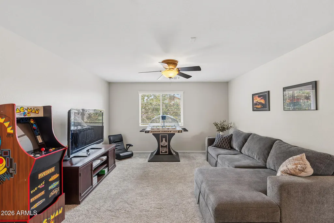
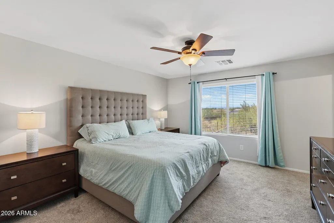
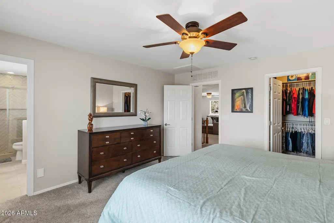
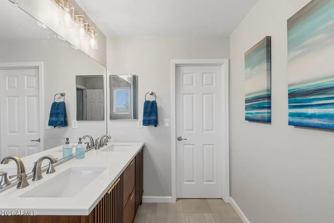
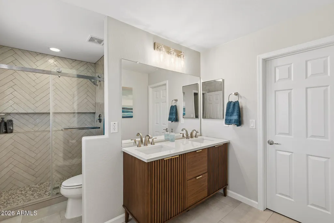
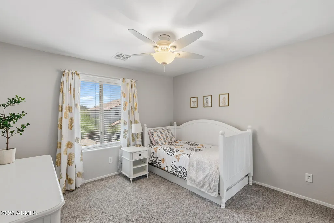
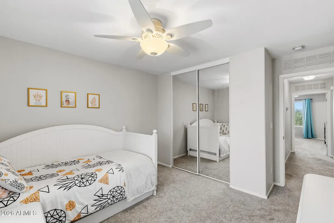
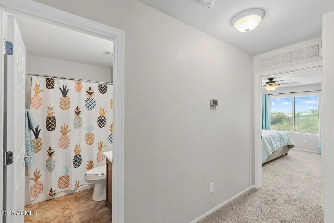
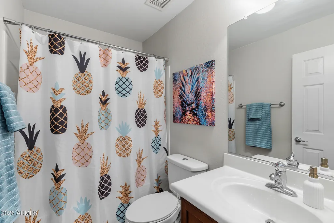
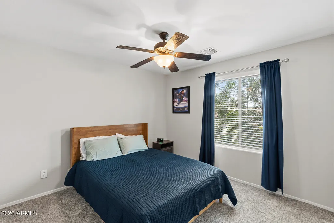
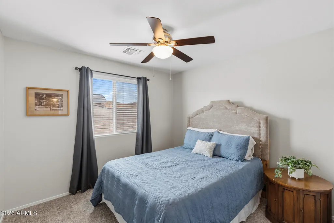
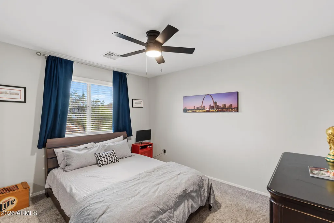
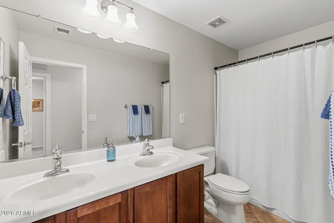
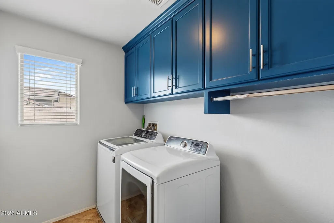
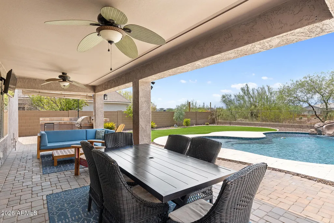
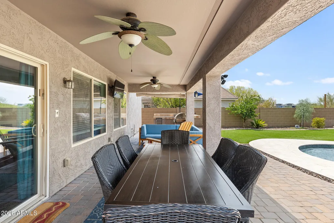
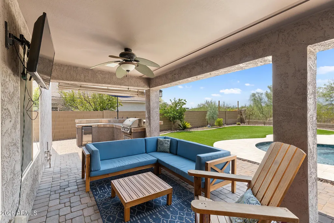
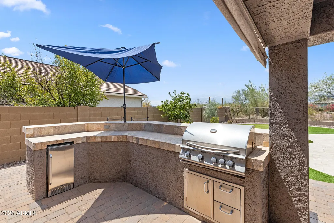
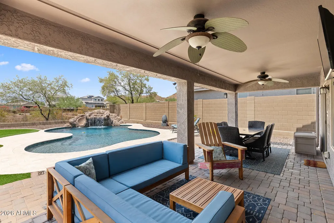
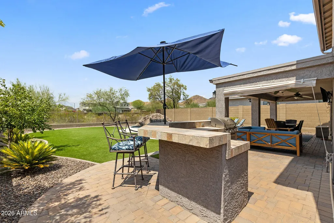
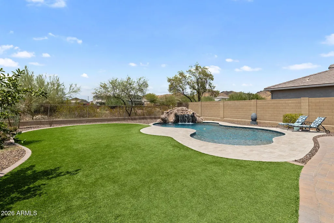
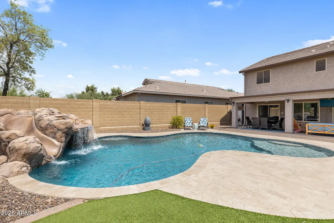
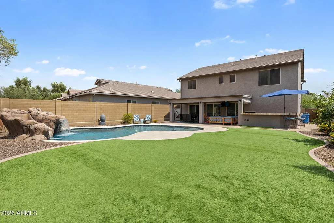
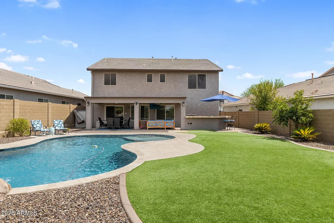
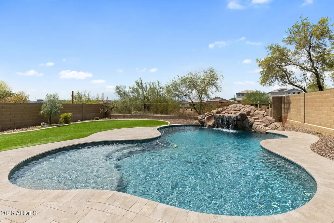
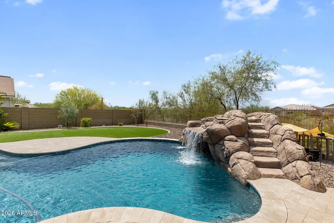
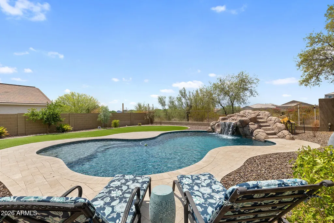
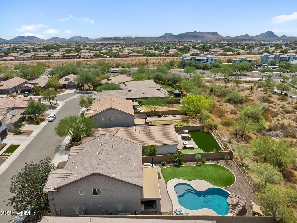
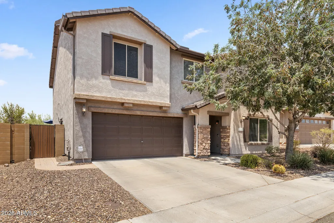
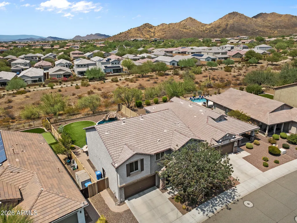
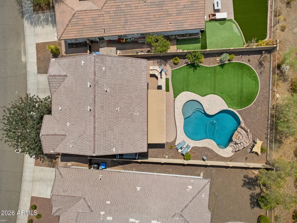
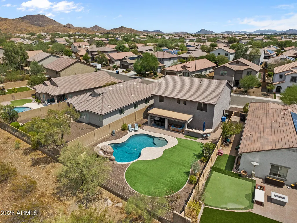
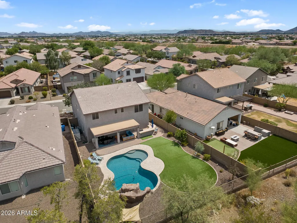
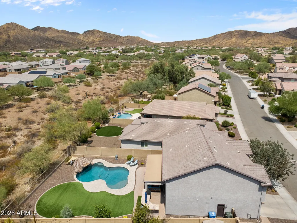
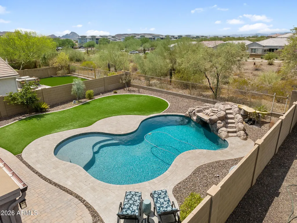
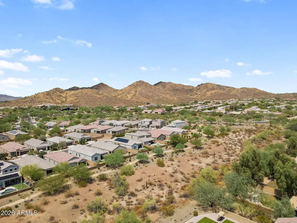
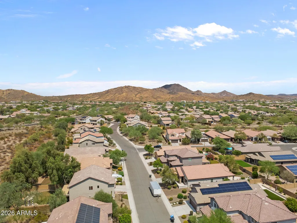
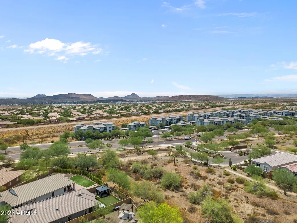
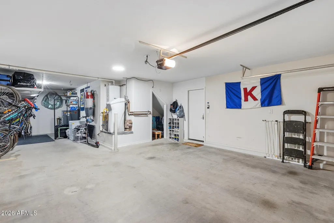
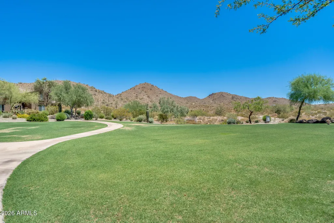
Set on a spacious lot with sweeping mountain views, this 5 bedroom, 3.5 bath home welcomes you in with a thoughtful floorplan and updated living space throughout. Step inside and you're greeted by new LVP flooring and new carpet, both installed in 2022, along with fresh interior paint completed in July 2026. A front flex space greets you at the entry, ready to serve as a formal living room, home office, or study, whatever fits your needs. The open layout gives you room to spread out, with a versatile loft and a separate bonus and game room offering flexibility for however you live. A custom drop zone off of the garage entry with built in storage keeps daily life organized from the moment you walk through the door, and an electric fireplace brings warmth and character to the main living area. The kitchen shines with granite countertops, a center island, and a walk in pantry, set within a good sized layout with solid cabinet storage, a kitchen built for real life, whether that's a quiet weeknight dinner or a house full of people. Head outside and the backyard takes over as the true entertaining space. A covered paver patio sets the stage, complete with a built in BBQ and raised bar seating for gathering with friends. Artificial grass keeps things low maintenance, while a pool with a grotto and a slide, added in 2021, gives you a place to cool off and have fun through the Phoenix heat. View fencing lets the mountain scenery take center stage, tying the whole outdoor space together. Beyond the finishes you can see, this home has been cared for where it counts. A tankless water heater and a new upstairs Trane HVAC system, installed in July 2023, keep things running efficiently, and exterior paint from 2022 rounds out the maintenance list. A 3 car garage completes the package. This is a home that has been thoughtfully maintained and updated, inside and out, ready for its next chapter.
| Elementary School | Middle School | High School |
|---|---|---|
| Union Park School Elementary School | Union Park School Middle School | Barry Goldwater High School |
| Price History | |
|---|---|
| 7/23/2026 | Listed $725,000 |
| 9/10/2026 | 2$715,000 |
General Features
| Sewer | Public Sewer |
|---|---|
| Heating | Natural Gas |
| Cooling | Central Air,Ceiling Fan(s),Programmable Thmstat |
| Possession | Close Of Escrow |
| Roof | Tile |
| HOA Fee | 570.0 |
| Garage Spaces | 3.0 |
| Association Fee Includes | Maintenance Grounds |
| Pool Features | Variable Speed Pump,Outdoor |
| Construction Materials | Stucco,Wood Frame,Painted |
| Year Built | 2008 |
| View | Mountain(s) |
| Township | 5N |
| Property Subtype | Single Family Residence |
| Tax Year | 2025 |
| Ownership | Fee Simple |
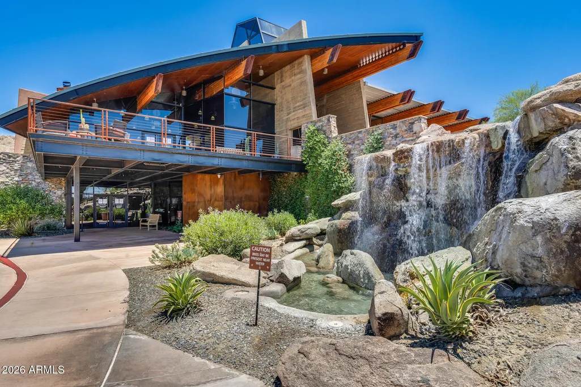
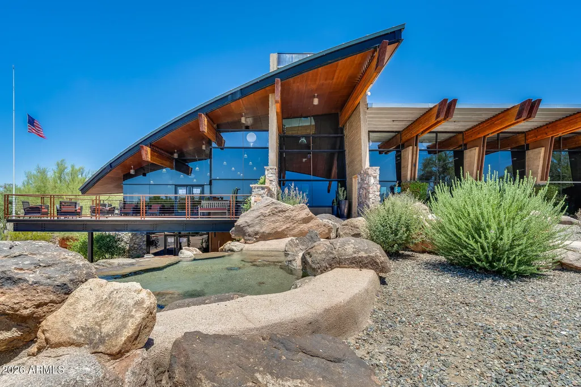
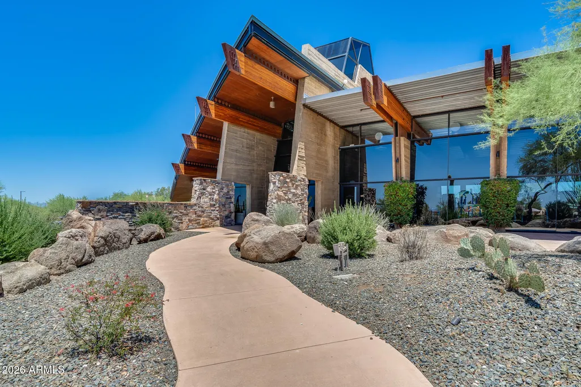
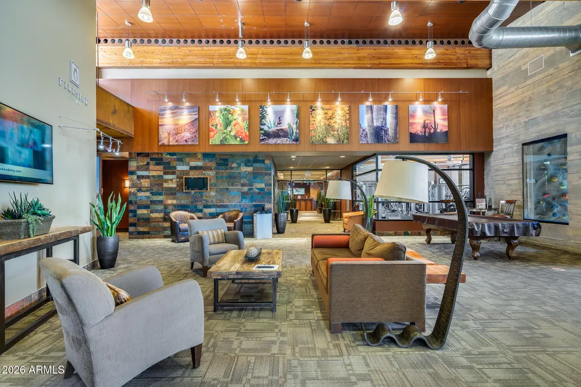
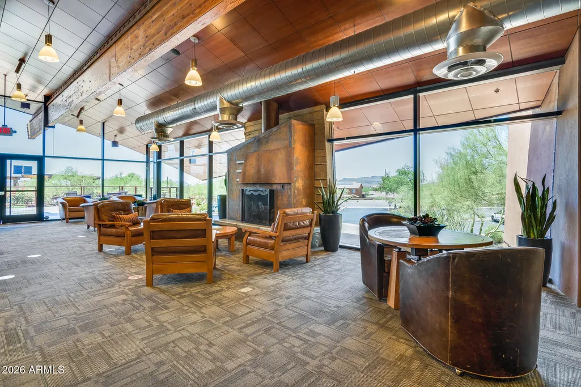
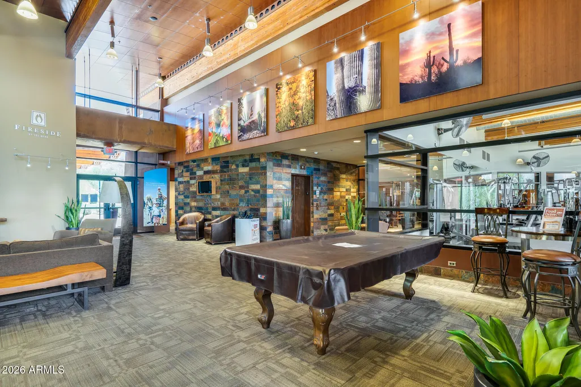
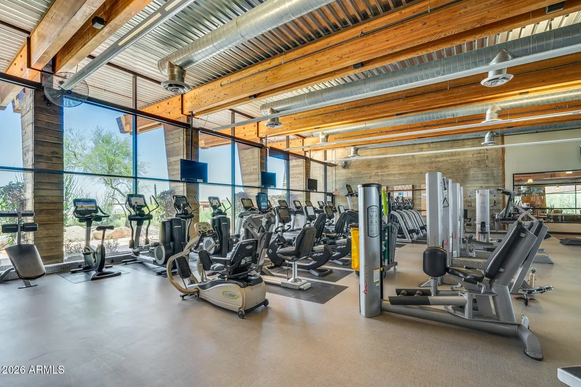
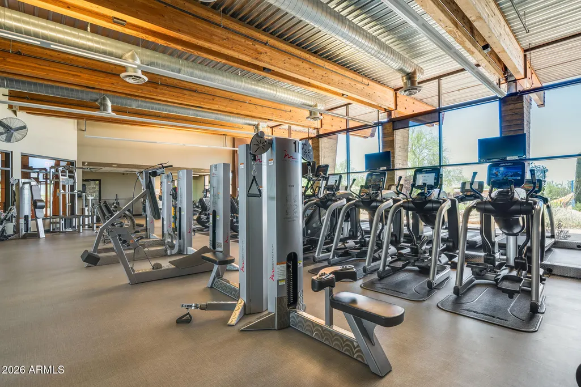
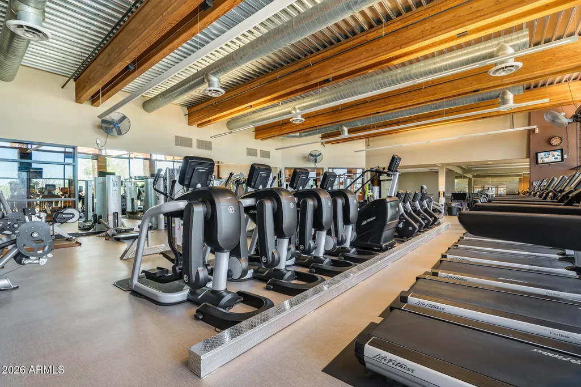
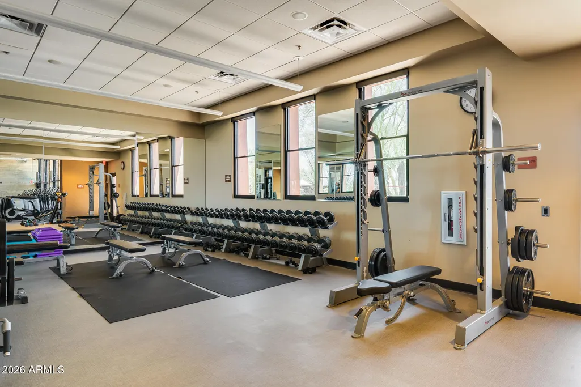
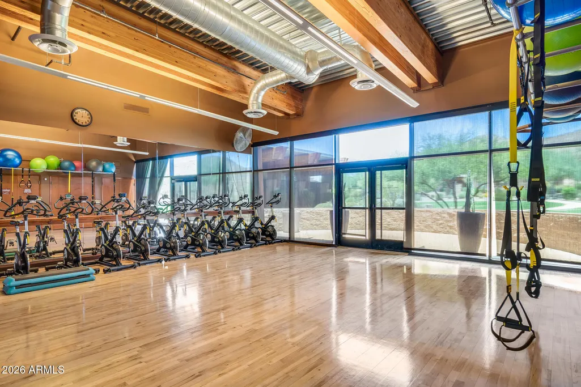
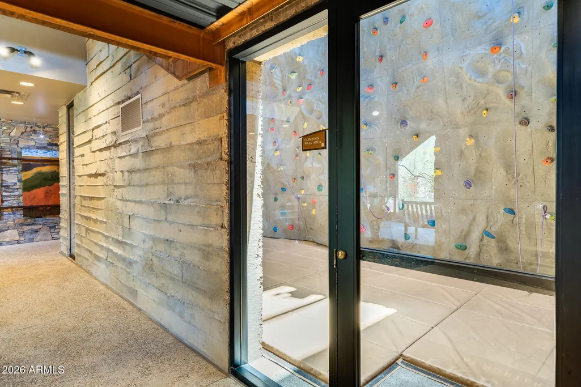
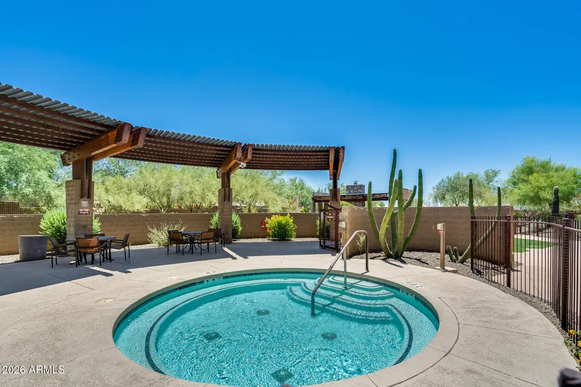
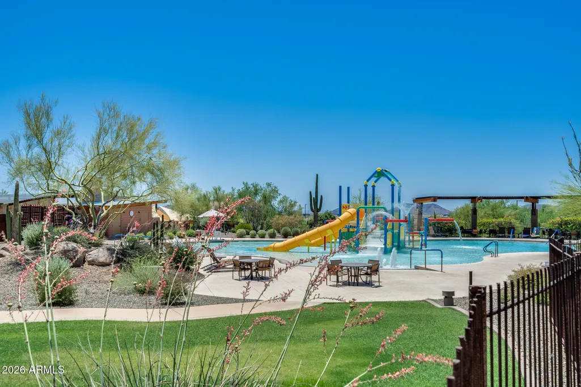
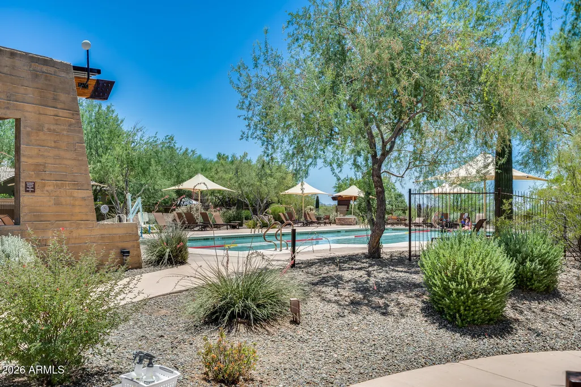
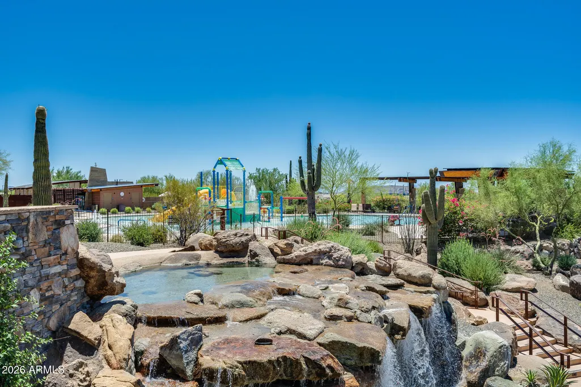
| Community Features | Pool,Community Spa,Community Spa Htd,Tennis Court(s),Biking/Walking Path,Fitness Center |
| Assoc Fee Paid Per | Quarterly |
| County | Maricopa |
| New Construction | No |
| Property Type | Residential |
| HOA | Yes |
| Attached Garage | No |
| Subdivision Name | DYNAMITE MOUTAIN RANCH PCD/PHASE 2 SEC 36 PARCEL E |
| Special Listing Conditions | N/A |
| Status | Active |
| Directions | North on 19th Ave,Right on 19th Dr,take to end of street,then left on Black Hill Rd. Home will be on the right. |
| High School | Barry Goldwater High School |
| City | Phoenix |
| Disclosures | Agency Discl Req,Seller Discl Avail |
| Association Name | Fireside at Norterra |
| High School District | Deer Valley Unified District |
| Open Parking Spaces | 2.0 |
| Lot Size Units | Square Feet |
| Lot Size Square Feet | 6810.0 |
| Carport Spaces | 0.0 |
| Carport Y/N | No |
| Spa Features | None |
| Elementary School | Union Park School |
| Property Attached Y/N | No |
| Land Lease Y/N | No |
| Tax Annual Amount | 3352.0 |
| Home Warranty Y/N | No |
| Current Financing | Conventional |
| Middle/Junior High School | Union Park School |
| Lease Renewal Y/N | No |
| Lease Considered Y/N | No |
| Rent Control Y/N | No |
| Virtual Tour | https://www.zillow.com/view-imx/97ec2eb2-1f37-49f5-8f90-33ec09a45a77?setAttribution=mls&wl=true&initialViewType=pano&utm_source=dashboard |
| Builder Name | Pulte |
| Standard Status | Active |
| Occupancy Type | Owner |
| Elementary School District | Deer Valley Unified District |
| Tax Lot | 56 |
| MobileHomeRemainsYN | No |
| New Financing: Conventional | True |
| Senior Community | No |
| New Financing: FHA | True |
| Ttl Monthly Fee Equiv | 190.0 |
| New Financing Cash | True |
| New Financing: VA | True |
Interior Features
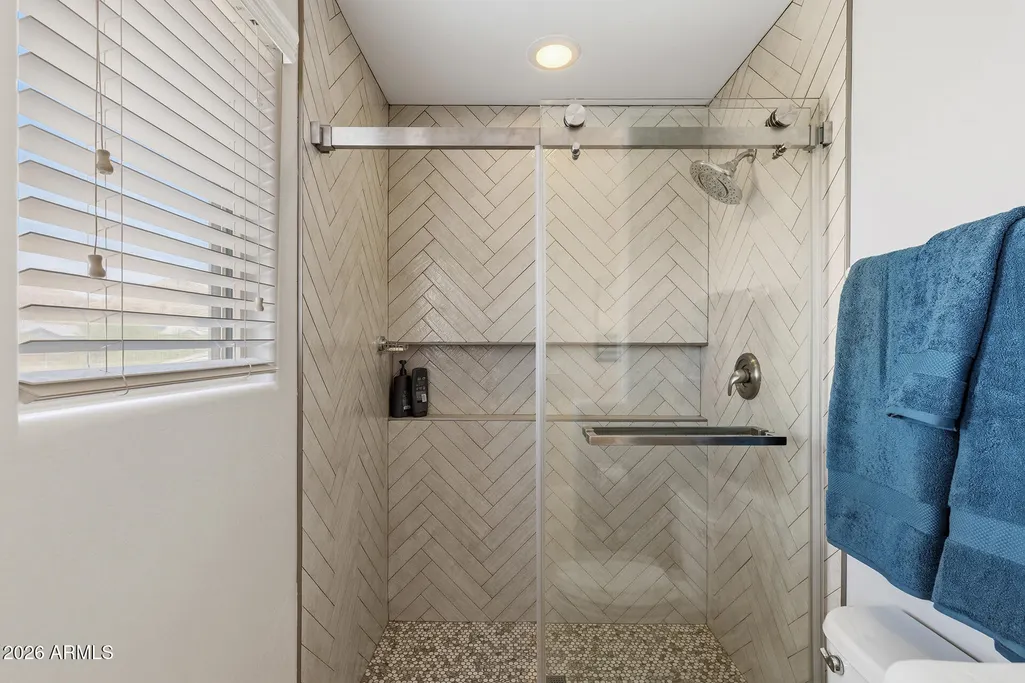
| Interior Amenities | Walk-in Pantry,Non-laminate Counter,High Speed Internet,Granite Counters,Double Vanity,Upstairs,Eat-in Kitchen,Central Vacuum,Kitchen Island,Pantry,3/4 Bath Master Bdrm |
|---|---|
| Flooring | Carpet,Laminate,Tile |
| Fireplace Features | Other |
| Total Stories | 2 |
| Air Conditioning Y/N | Yes |
| Heating Y/N | Yes |
| Window Features | Screens,Solar Screens,Dual Pane |
| Fireplace Y/N | Yes |
| Laundry Features | Upstairs Laundry,Inside,Gas Dryer Hookup,Wshr/Dry HookUp Only |
| Total Bedrooms | 5 |
| LivingAreaSource | Assessor |
| Total Baths | 4 |
| Bedrooms Possible | 7 |
| Other_sp_Rooms_co_BonusGame_sp_Room | True |
| Other_sp_Rooms_co_Loft | True |
| Built-in Microwave | True |
| Kitchen Island | True |
| Non-laminate Counter | True |
| Pantry | True |
| Reverse Osmosis | True |
| Walk-in Pantry | True |
Exterior Features
| Exterior Amenities | Built-in Barbecue |
|---|---|
| Fencing | Block |
| Parking Features | Attached Garage,Tandem,Garage Door Opener |
| Lot Features | Adjacent to Wash,North/South Exposure,Sprinklers In Rear,Sprinklers In Front,Desert Front,Synthetic Grass Back |
| Water Source | Public |
| Lot Size Area | 6810.0 |
| Spa | No |
| Lot Size Acres | 0.16 |
| Lot Size Source | Assessor |
| Waterfront Y/N | No |
| Covered Spaces | 3.0 |
| Crops Included Y/N | No |
| Horse Y/N | No |
| Irrigation Water Rights Y/N | No |
Amenities
- Foreclosure
- Views
- Short Sale
- New Construction
- Adult 55+
- Lease To Own
- No HOA Fees
- Furnished
- Primary On Main
- Air Conditioning
- Seller Finance
- Green
- Fixer Upper
- Horse
- Golf
- Fireplace
- Deck
- Garage
- Basement
- Pool
Property vs Single Family Average in 85085
Price
Taxes
Year Built
Visits
 © 2026 Arizona Regional Multiple Listing Service, Inc. All rights reserved. All information should be verified by the recipient and none is guaranteed as accurate by ARMLS. Information deemed to be reliable but not guaranteed. Listing broker has attempted to offer accurate data, but buyers are advised to confirm all items. Only IDX residential listings are displayed on this site. The information being provided is for consumers' personal, non-commercial use and may not be used for any purpose
