
Open House Sun, Sep 20th 1:00 PM - 4:00 PM
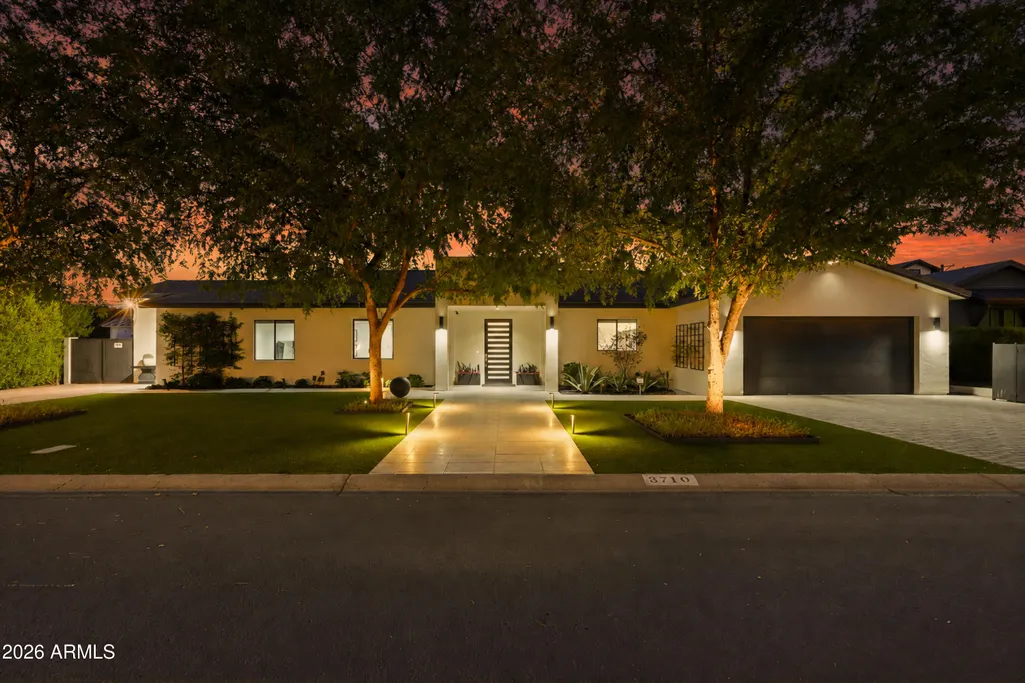
Address
3710 E Hazelwood Street, Phoenix, AZ
Price
$ 2,995,000
Property Attributes
- MLS#7057346
- TypeSingle Family
- Listing Status Active
- CountyMARICOPA
- CityPhoenix
- AreaArcadia Lite
- NeighborhoodRANCHO DEL MONTE UNIT 1 BLK 2
- Zip85018
- StyleContemporary
- Year Built2008
- Taxes$ 14301
- Price$ 2,995,000
- Bedrooms3
- Full Bathrooms3
- Half Bathrooms2
- Sqr Footage4817
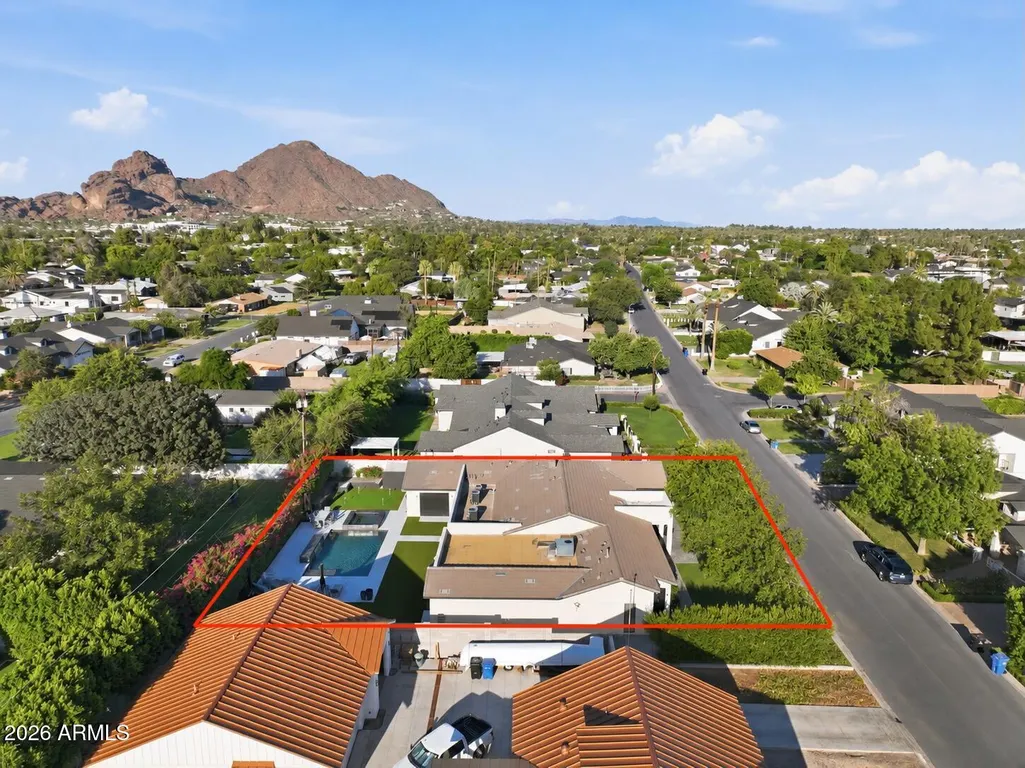
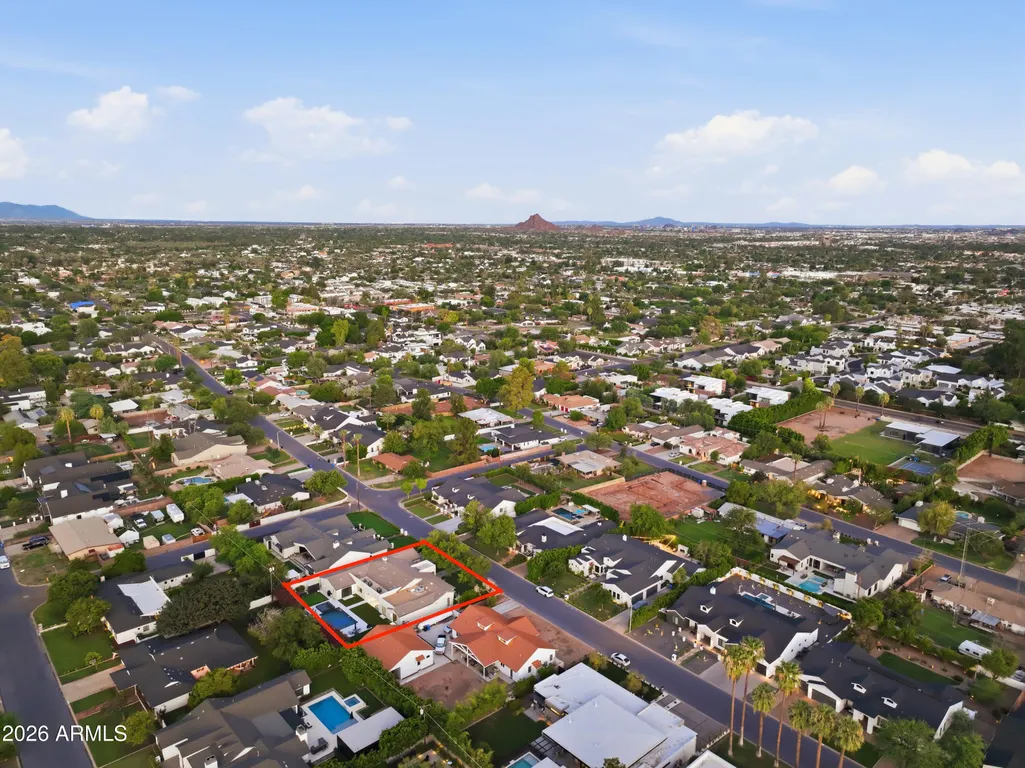
- Lot Size0.32 Acres
Data Source:
Arizona Regional MLS (ARMLSN)
Property Description
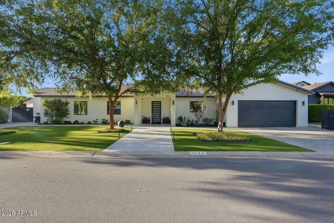
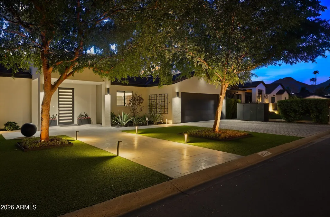
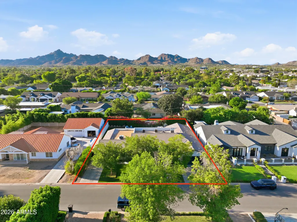
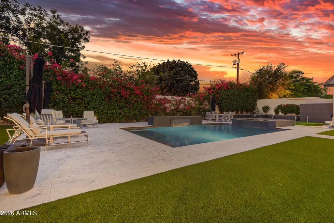
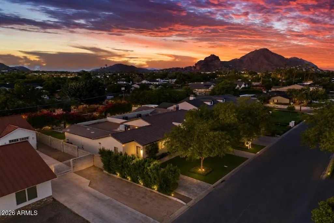
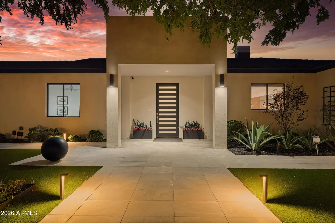
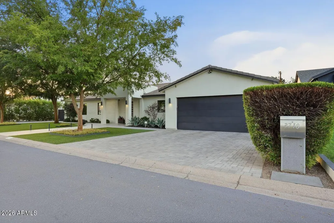
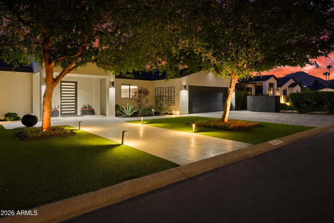
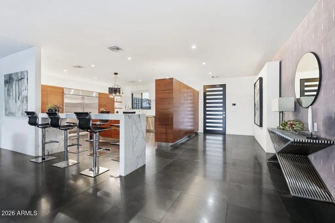
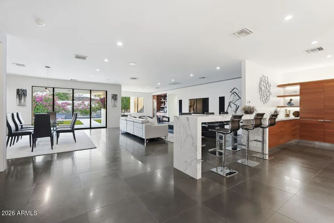
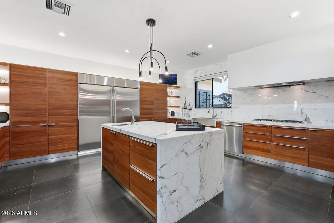
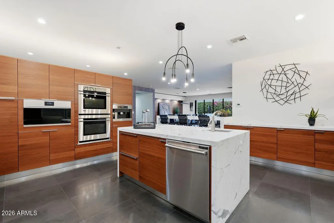
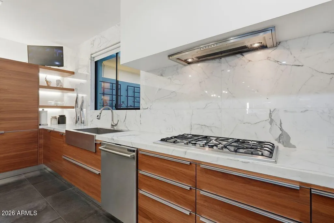
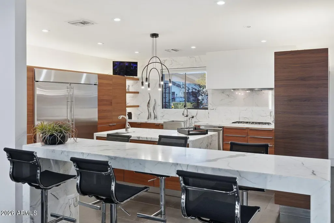
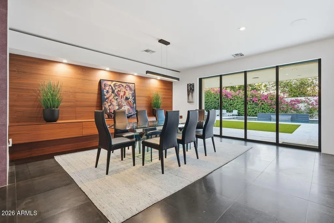
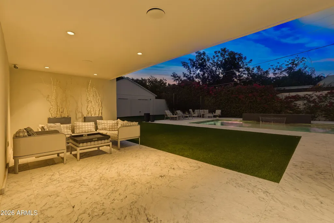
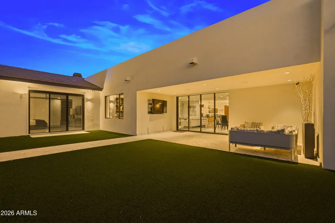
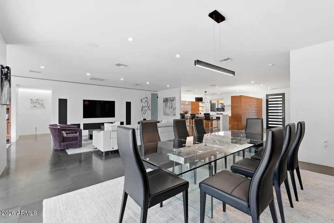
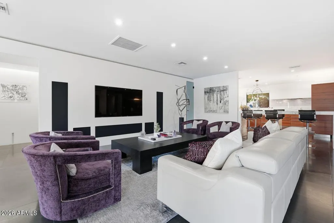
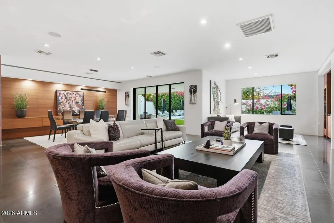
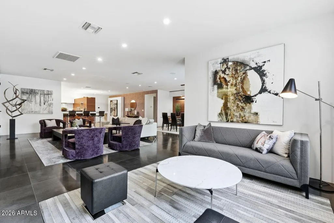
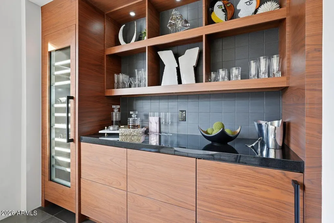
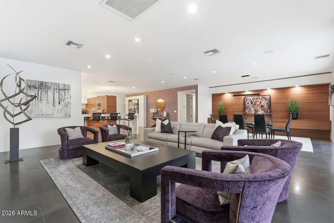
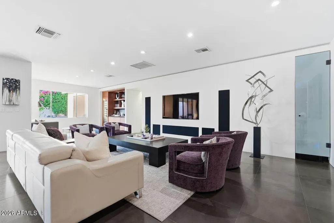
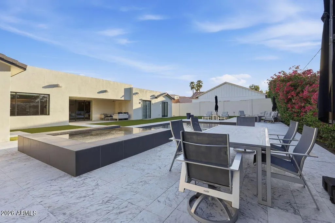
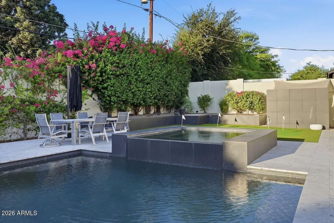
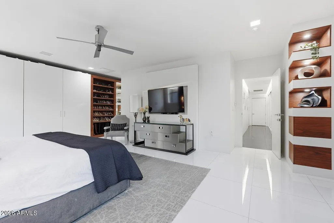
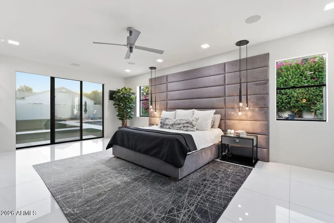
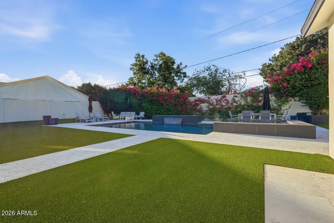
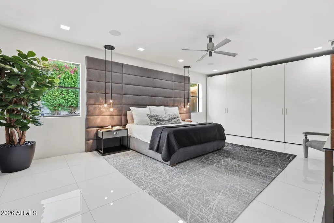
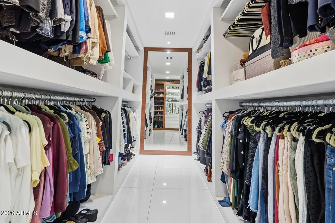
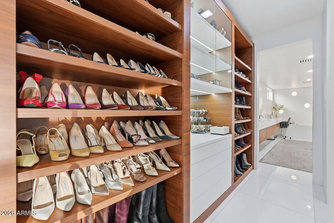
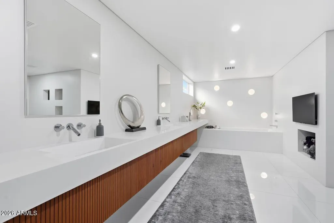
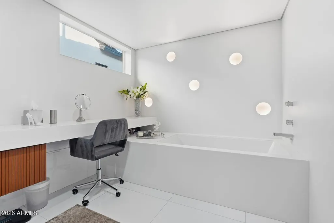
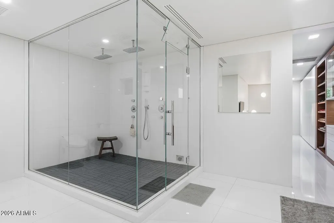
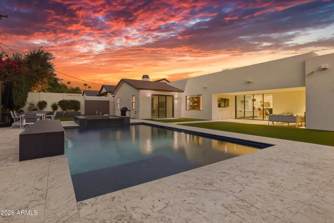
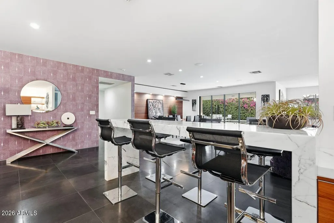
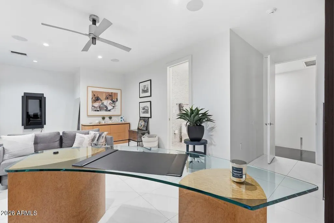
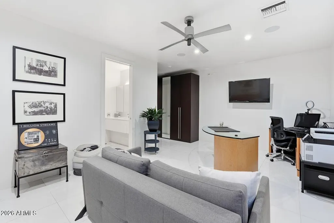
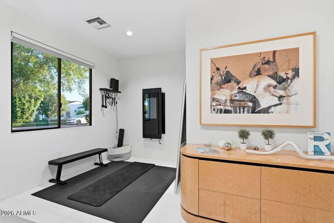
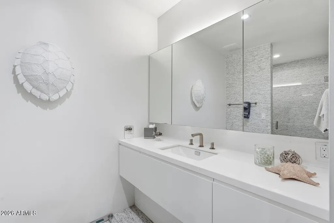
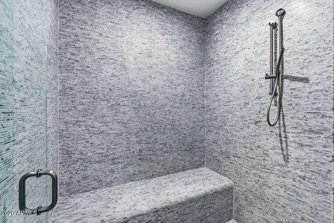
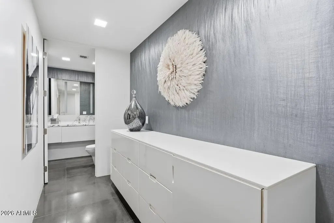
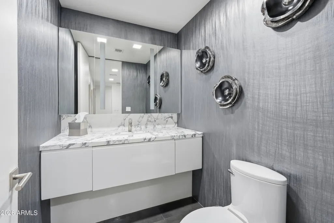
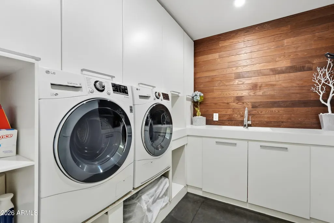
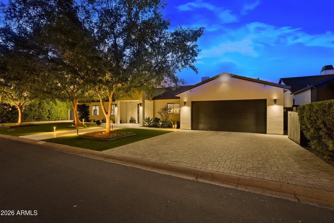
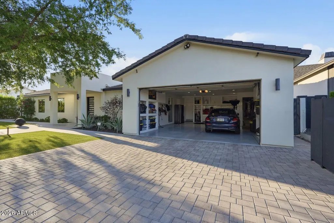
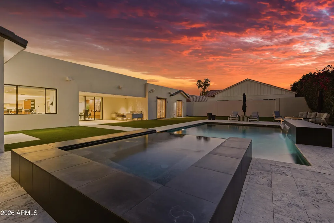
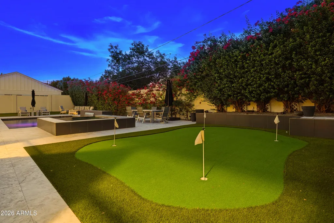
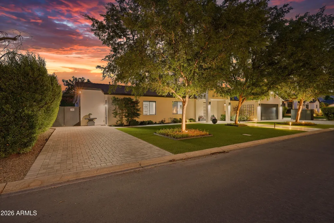
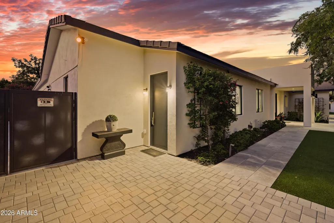
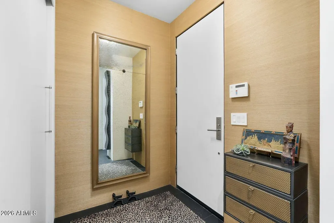
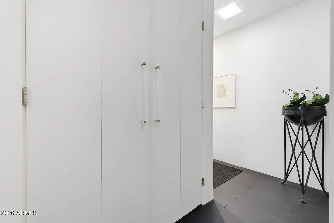
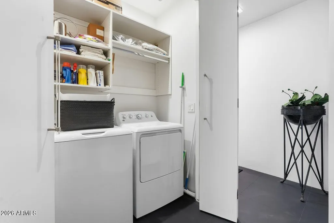
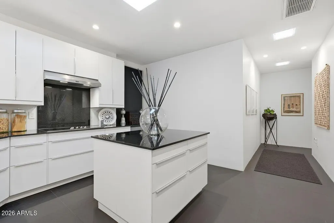
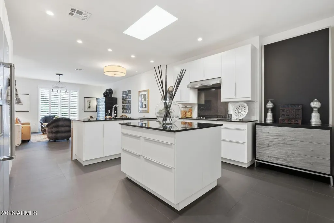
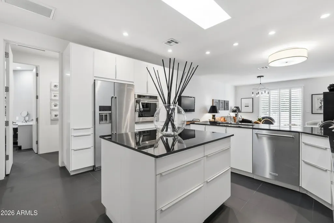
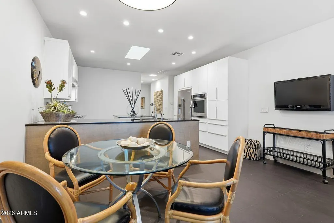
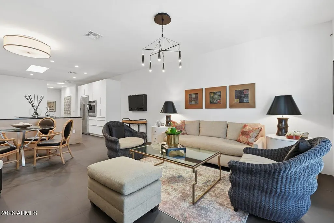
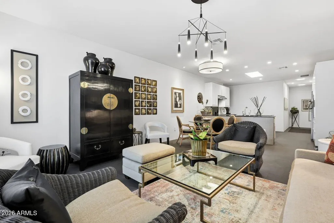
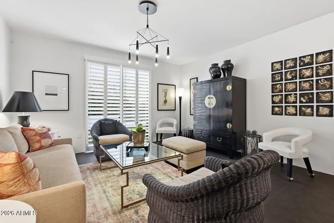
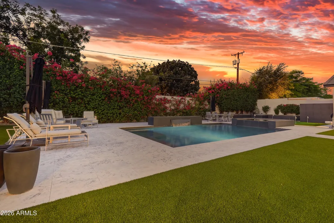
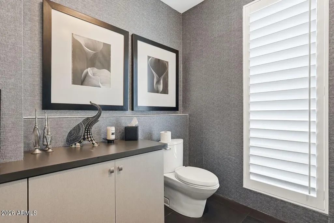
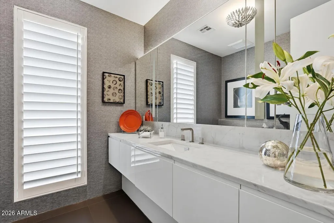
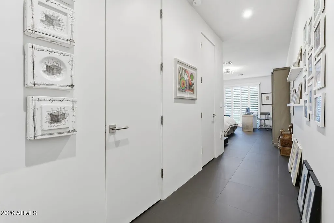
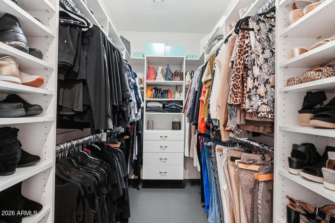
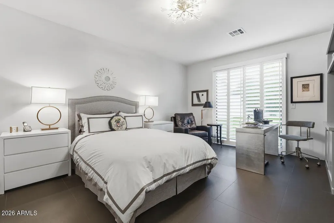
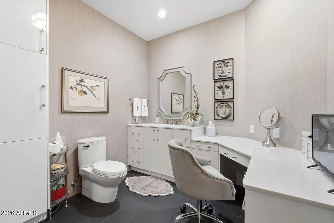
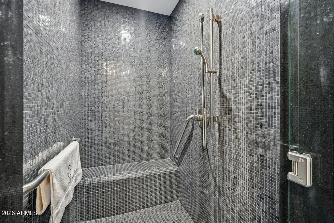
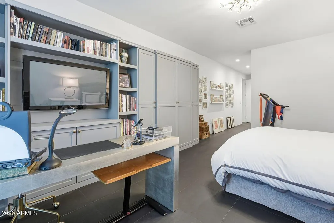
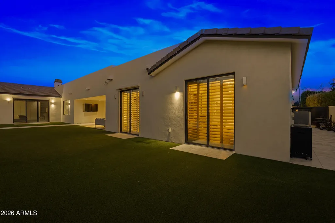
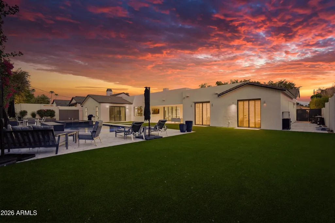
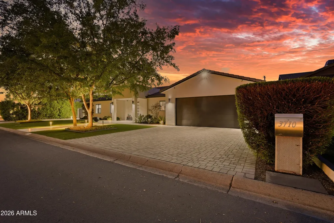
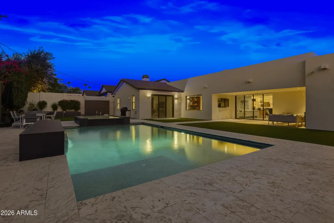
TWO remarkable residences; one distinct address. This exceptional ''Arcadia Lite'' 4,817-square-foot environment responds to modern lifestyle demands. The sophisticated ''two-in-one'' floorplan is ideal for multi-generational living, a private stand-alone second residence, home executive office, income-producing opportunity, or dual-kitchen living. Originally built in 2008, the completely private second residence was created/added in 2018, followed by extensive interior enhancements and a complete outdoor redesign. A now-concealed interior connection allows the homes interior communication - rather than the present completely independent accesses - if needed. Imported walnut cabinetry, Basalt stone flooring, designer lighting & other premium organic materials throughout. Curated designer finishes and thoughtfulness create an elevated turnkey experience. Each residence is anchored by a fully equipped island kitchen with surprisingly expansive counter spaces. The primary home offers gas cooktop, dual wall ovens, dual dishwashers, GE Café Speed Oven, and plumbed Miele coffee station. Primary living's additional highlights include a full-service bar with wine storage, custom cabinetry and closet systems (2 large walk-in closets in secondary home), Control4 smart-home automation, premier security, and beautifully reimagined resort-style landscape designed for effortless enjoyment; heated swimming & spa; marble entertainment/arrival surfaces. Luxury dual residence living/working rarely found in Phoenix' urban heart.
| Elementary School | Middle School | High School |
|---|---|---|
| Biltmore Preparatory Academy Elementary School | Biltmore Preparatory Academy Middle School | Camelback High School |
| Price History | |
|---|---|
| 8/7/2026 | Listed $2,995,000 |
General Features
| Sewer | Public Sewer |
|---|---|
| Heating | Natural Gas |
| Cooling | HVAC SEER Rating,Central Air,Ceiling Fan(s),Programmable Thmstat |
| Utilities | SRP |
| Possession | Close Of Escrow |
| Roof | Tile,Concrete,Foam |
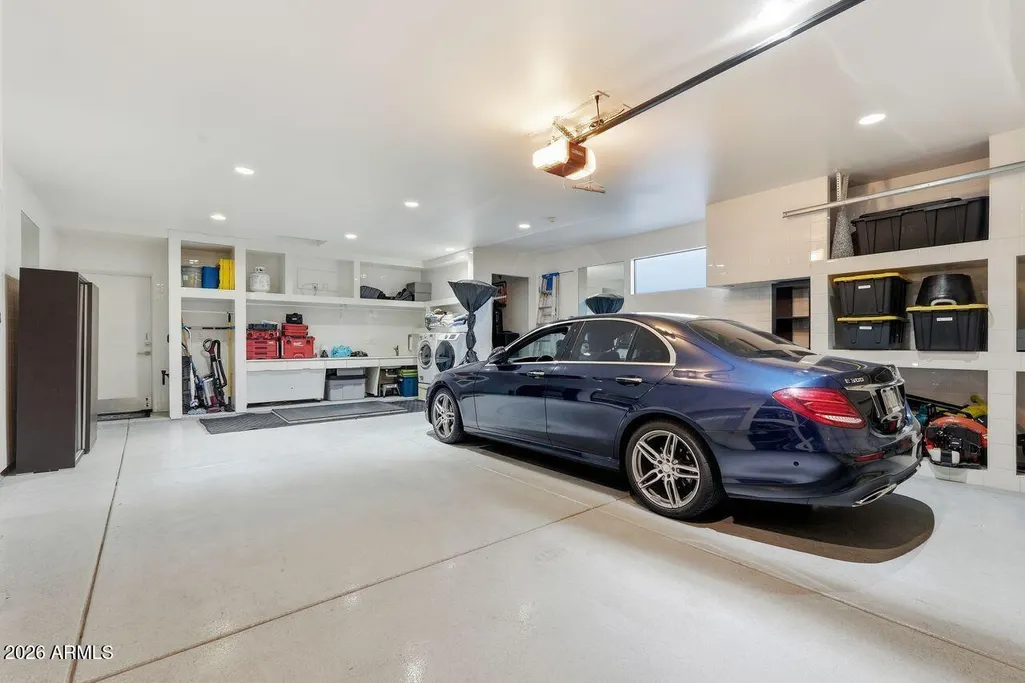
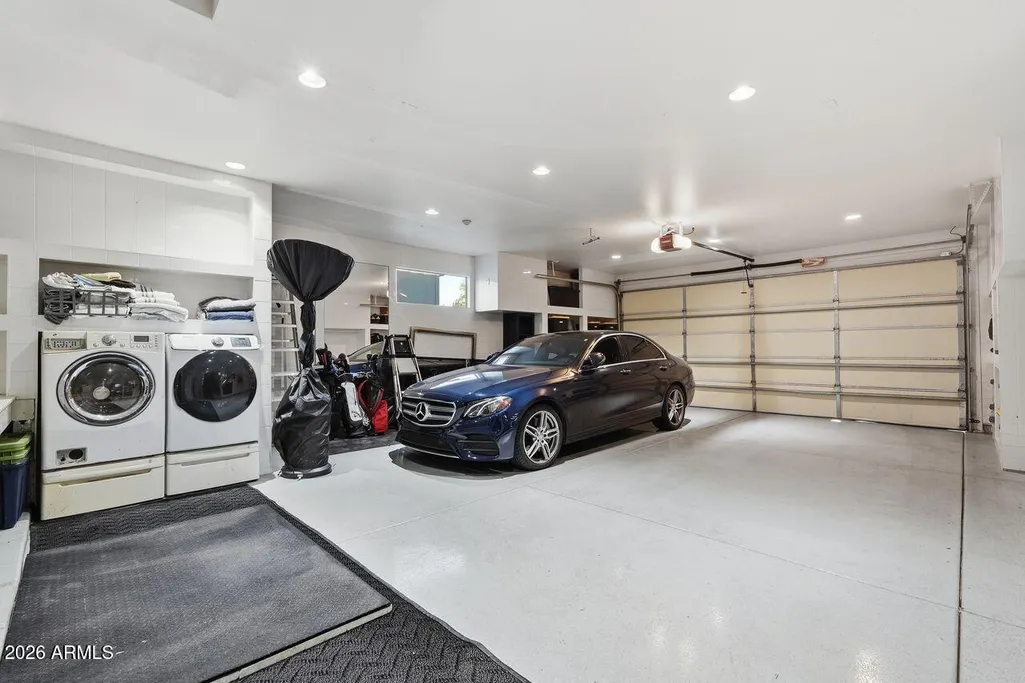
| Garage Spaces | 2.0 |
| Association Fee Includes | No Fees |
| Architectural Style | Contemporary |
| Pool Features | Outdoor,Heated |
| Security Features | Security System Owned |
| Construction Materials | Stucco,Wood Frame,Painted |
| Year Built | 2008 |
| Township | 2N |
| Property Subtype | Single Family Residence |
| Tax Year | 2025 |
| Ownership | Fee Simple |
| County | Maricopa |
| New Construction | No |
| Property Type | Residential |
| HOA | No |
| Attached Garage | No |
| Energy Efficient | Multi-Zones |
| Subdivision Name | RANCHO DEL MONTE UNIT 1 BLK 2 |
| Other Structures | Guest House |
| Special Listing Conditions | N/A |
| Status | Active |
| Directions | South on 36th Street to Hazelwood. Turn left (east) to home on north side of street. |
| High School | Camelback High School |
| City | Phoenix |
| Disclosures | Agency Discl Req,Seller Discl Avail |
| High School District | Phoenix Union High School District |
| Open Parking Spaces | 3.0 |
| Lot Size Units | Square Feet |
| Lot Size Square Feet | 13917.0 |
| Carport Spaces | 0.0 |
| Carport Y/N | No |
| Spa Features | Heated,Private |
| Elementary School | Biltmore Preparatory Academy |
| Property Attached Y/N | No |
| Land Lease Y/N | No |
| Tax Annual Amount | 14301.0 |
| Home Warranty Y/N | No |
| Middle/Junior High School | Biltmore Preparatory Academy |
| Lease Renewal Y/N | No |
| Lease Considered Y/N | No |
| Rent Control Y/N | No |
| Builder Name | UNK |
| Standard Status | Active |
| Occupancy Type | Owner |
| Elementary School District | Creighton Elementary District |
| Tax Lot | 17 |
| MobileHomeRemainsYN | No |
| New Financing: Conventional | True |
| Senior Community | No |
| Ttl Monthly Fee Equiv | 0.0 |
| New Financing Cash | True |
Interior Features
| Interior Amenities | Non-laminate Counter,Quartz Countertops,High Speed Internet,Smart Home,Double Vanity,Eat-in Kitchen,Breakfast Bar,9+ Flat Ceilings,No Interior Steps,Wet Bar,Kitchen Island,Pantry,2 Master Baths,Bidet |
|---|---|
| Flooring | Stone,Tile |
| Total Stories | 1 |
| Air Conditioning Y/N | Yes |
| Heating Y/N | Yes |
| Window Features | Skylight(s),Low-Emissivity Windows,Dual Pane |
| Fireplace Y/N | No |
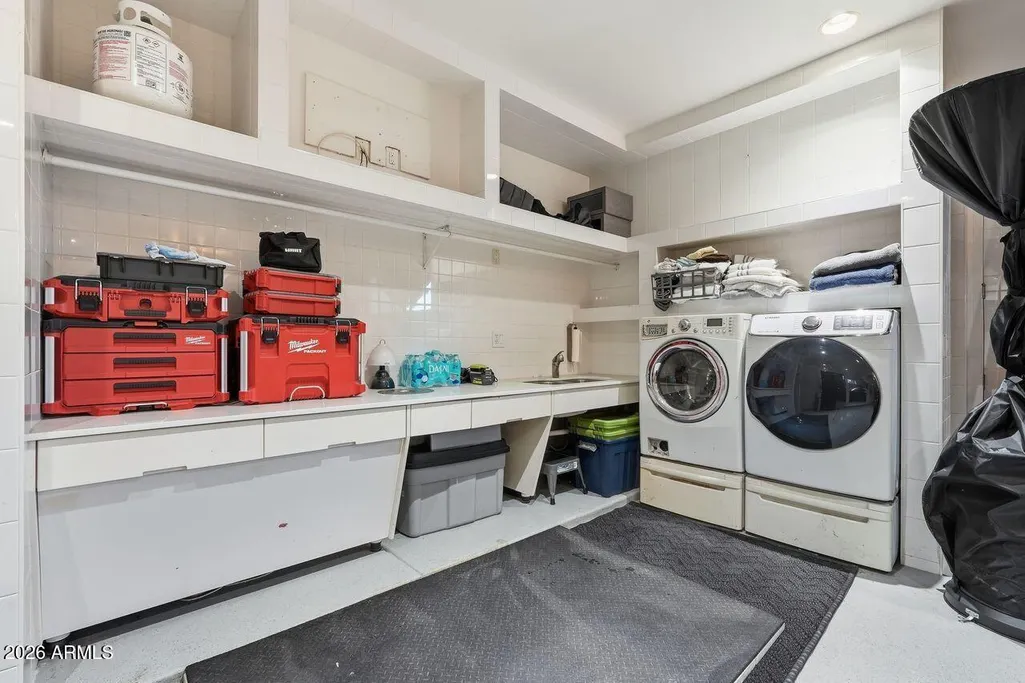
| Laundry Features | Inside,See Remarks |
| Total Bedrooms | 3 |
| LivingAreaSource | Appraiser |
| Total Baths | 5 |
| Bedrooms Possible | 5 |
| Other_sp_Rooms_co_Family_sp_Room | True |
| Other_sp_Rooms_co_Great_sp_Room | True |
| Other_sp_Rooms_co_Guest_sp_Qtrs_hyphen_Sep_sp_Entrn | True |
| Other_sp_Rooms_co_BonusGame_sp_Room | True |
| Other_sp_Rooms_co_Library_hyphen_Blt_hyphen_in_sp_Bkcse | True |
| Built-in Microwave | True |
| Kitchen Island | True |
| Multiple Ovens | True |
| Non-laminate Counter | True |
| Pantry | True |
| Reverse Osmosis | True |
Exterior Features
| Exterior Amenities | Other,Private Yard,Storage |
|---|---|
| Fencing | Block |
| Parking Features | Attached Garage,RV Access/Parking,RV Gated,Garage Door Opener,Extended Length Garage,Direct Access,Attch'd Gar Cabinets,Separate Strge Area,Electric Vehicle Charging Station(s) |
| Lot Features | North/South Exposure,Sprinklers In Rear,Sprinklers In Front,Synthetic Grass Frnt,Synthetic Grass Back,Auto Timer H2O Front,Auto Timer H2O Back,Irrigation Front |
| Water Source | Public |
| Lot Size Area | 13917.0 |
| Spa | Yes |
| Lot Size Acres | 0.32 |
| Lot Size Source | Assessor |
| Waterfront Y/N | No |
| Covered Spaces | 2.0 |
| Crops Included Y/N | No |
| Road Responsibility | City Maintained Road |
| Horse Y/N | No |
| Irrigation Water Rights Y/N | No |
Amenities
- Foreclosure
- Views
- Short Sale
- New Construction
- Adult 55+
- Lease To Own
- No HOA Fees
- Furnished
- Primary On Main
- Air Conditioning
- Seller Finance
- Green
- Fixer Upper
- Horse
- Golf
- Fireplace
- Deck
- Garage
- Basement
- Pool
Property vs Single Family Average in 85018
Price
Taxes
Year Built
Visits
 © 2026 Arizona Regional Multiple Listing Service, Inc. All rights reserved. All information should be verified by the recipient and none is guaranteed as accurate by ARMLS. Information deemed to be reliable but not guaranteed. Listing broker has attempted to offer accurate data, but buyers are advised to confirm all items. Only IDX residential listings are displayed on this site. The information being provided is for consumers' personal, non-commercial use and may not be used for any purpose
